

832 Columbine Drive, Elgin, Illinois 60124
Subdivision > Columbine Square
Sorry, we are updating photos, please update this page in 15 minutes
$252,000
|
Sold
|
|
| Status: | Closed |
| Sqft: | 1,813 |
| Cost/Sqft: | $143 |
| Beds: | 3 |
| Baths: | 3 |
| Year Built: | 2000 |
| Property Taxes: | $6,398 |
| Days On Market: | 4198 |
| Lot Size: | 0,00 |
Description
BEAUTIFUL RANCH HOME WITH GORGEOUS YARD! HARDWOOD FLOORS, GRANITE COUNTERS, STAINLESS STEEL APPLIANCES, LOVELY MASTER SUITE, LR W/FIREPLACE, SUN ROOM, FULLY FINISHED BASEMENT WITH KITCHENETTE, BEDROOM, OFFICE, AND 3RD BATH. 1SR FLR LAUNDRY. NEW ANDERSON WINDOWS THRUOUT. YARD IS PROFESSIONALLY LANDSCAPED ON ALL 4 SIDES WITH STONE PATIO & AN AMAZING WATER FEATURE. LAWN IRRIGATION SYSTEM. CLOSE 2 SHOPPING, I-90 & METR
Property Specifics
| Single Family | |
| — | |
| Ranch | |
| 2000 | |
| Full | |
| Aluminum Siding | |
| Asphalt | |
| — | |
| No | |
| — |
| Kane | |
| Columbine Square | |
| 0 / Not Applicable | |
| None | |
| Public | |
| Public Sewer | |
| Central Air | |
| Natural Gas | |
| 08905263 | |
| 0628153022 |
Property History
| DATE: | EVENT: | PRICE: | SOURCE: |
|---|---|---|---|
| 15 Jul, 2015 | Sold | $252,000 | MRED MLS |
| 20 May, 2015 | Under contract | $259,900 | MRED MLS |
| 28 Apr, 2015 | Listed for sale | $259,900 | MRED MLS |
Sorry, we are updating photos, please update this page in 15 minutes
Room Specifics
All Bedroom Info:
Total Bedrooms: 4
Bedrooms Above Ground: 3
Bedrooms Below Ground: 1
Total Bedrooms: 4
Bedrooms Above Ground: 3
Bedrooms Below Ground: 1
Second Bedroom Info:
Dimensions: —
Location: —Dimensions: —
Floor Type: Carpet
Third Bedroom Info:
Dimensions: —
Location: —Dimensions: —
Floor Type: Carpet
Fourth Bedroom Info:
Dimensions: —
Location: —Dimensions: —
Floor Type: Carpet
Bathroom Info:
Full Bathrooms: 3
Partial Bathrooms: 0Full Bathrooms: 3
Bathroom Amenities: Double Sink
Bathroom in Basement: 1
Dining Room Info:
Dimensions: —
Location: —Dimensions: —
Floor Type: Hardwood
Kitchen Info:
Dimensions: —
Location: —Dimensions: —
Floor Type: Hardwood
Features: Eating Area-Table Space
Living Room Info:
Dimensions: —
Location: —Dimensions: —
Floor Type: Hardwood
Family Room Info:
Dimensions: —
Location: —Dimensions: —
Floor Type: Carpet
Additional Rooms Info:
Rooms: Office, Sun Room
Basement: FullRooms: Office, Sun Room
Other Specifics
| 2 | |
| Concrete Perimeter | |
| Garage | |
| — | |
| — | |
| — | |
| — | |
| — | |
| 75 X 133 | |
| — | |
| Full | |
| Vaulted/Cathedral Ceilings, Hardwood Floors, First Floor Bedroom, In-Law Arrangement, First Floor Laundry, First Floor Full Bath | |
| Range, Microwave, Dishwasher, Refrigerator | |
| Not in DB | |
| — | |
| — | |
| Gas Log |
Tax History
| Year | Property Taxes |
|---|---|
| 2015 | $6,398 |
Contact Agent
Nearby Similar Homes
2491 Sandlewood Circle, Elgin, Illinois 60124

For Sale
$390,000
2 beds / 2.0 baths / 1,620 ft2
Single Family / Built: 2005
23
2480 Harvest, Elgin, Illinois 60124

For Sale
$439,900
2 beds / 2.0 baths / 1,813 ft2
Single Family / Built: 2006
9
609 Tuscan, Elgin, Illinois 60124

For Sale
$550,000
3 beds / 2.0 baths / 2,487 ft2
Single Family / Built: 2007
24
2519 Edgewater Drive, Elgin, Illinois 60124

For Sale
$519,900
2 beds / 2.0 baths / 2,014 ft2
Single Family / Built: 2005
11
2173 Sandpiper Way, Elgin, Illinois 60124

For Sale
$535,000
2 beds / 2.0 baths / 2,318 ft2
Single Family / Built: 2007
45

Nearby Sold Comparables
836 Columbine Drive, Elgin, Illinois 60123

Sold
$229,000
4 beds / 2.1 baths / 2,650 ft2
Single Family / Built: 1999
6228
840 Columbine Drive, Elgin, Illinois 60124
Sold
$294,900
3 beds / 2.1 baths / 2,300 ft2
Single Family / Built: 1999
3994
840 Columbine Drive, Elgin, Illinois 60124
Sold
$314,900
3 beds / 2.1 baths / 2,300 ft2
Single Family / Built: 1999
2692
833 Red Barn Lane, Elgin, Illinois 60124
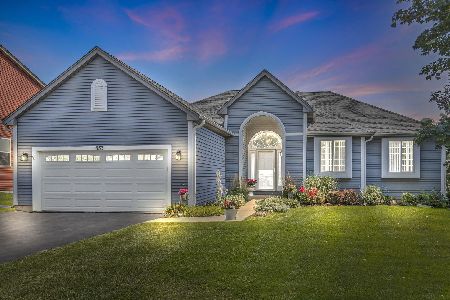
Sold
$399,900
3 beds / 3.0 baths / 3,000 ft2
Single Family / Built: 2000
1150
844 Columbine Drive, Elgin, Illinois 60124
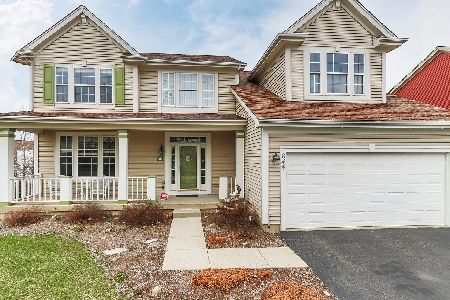
Sold
$325,000
3 beds / 2.2 baths / 2,210 ft2
Single Family / Built: 1999
2041
841 Red Barn Lane, Elgin, Illinois 60123
Sold
$179,900
3 beds / 2.1 baths / 2,000 ft2
Single Family / Built: 2001
6334
Contact Agent
Listing Provided By
RE/MAX Horizon
