

844 Columbine Drive, Elgin, Illinois 60124
Subdivision > Columbine Square


$335,000
|
Sold
|
|
| Status: | Closed |
| Sqft: | 2,210 |
| Cost/Sqft: | $147 |
| Beds: | 3 |
| Baths: | 4 |
| Year Built: | 1999 |
| Property Taxes: | $7,560 |
| Days On Market: | 2041 |
| Lot Size: | 0,23 |
Description
Nice 3 Bedroom Home in Desirable Columbine Square! Great open floor plan! Large eat in kitchen with stainless appliances and plenty of cabinet space is open to the family room. Sliders from the kitchen open to a large deck, perfect for relaxing or entertaining. The huge owners suite offers a sitting area and gorgeous private bath. There's a finished basement with a recreation room and a bar entertainment area. Roof & Siding 4years old. Furnace 1 1/2 years old. A/C 4-5 years. Nothing to do here but move in and enjoy.
Property Specifics
| Single Family | |
| — | |
| — | |
| 1999 | |
| Full | |
| Vinyl Siding | |
| Asphalt | |
| SILVERTON | |
| No | |
| 0.23 |
| Kane | |
| Columbine Square | |
| — / Not Applicable | |
| None | |
| Public | |
| Public Sewer | |
| Central Air | |
| Natural Gas, Forced Air | |
| 11031170 | |
| 0628153025 |
Nearby Schools
| NAME: | DISTRICT: | DISTANCE: | |
|---|---|---|---|
|
Grade School
Otter Creek Elementary School |
46 | — | |
|
Middle School
Abbott Middle School |
46 | Not in DB | |
|
High School
South Elgin High School |
46 | Not in DB | |
Property History
| DATE: | EVENT: | PRICE: | SOURCE: |
|---|---|---|---|
| 30 Apr, 2021 | Sold | $335,000 | MRED MLS |
| 28 Mar, 2021 | Under contract | $325,000 | MRED MLS |
| 24 Mar, 2021 | Listed for sale | $325,000 | MRED MLS |


Room Specifics
All Bedroom Info:
Total Bedrooms: 3
Bedrooms Above Ground: 3
Bedrooms Below Ground: 0
Total Bedrooms: 3
Bedrooms Above Ground: 3
Bedrooms Below Ground: 0
Second Bedroom Info:
Dimensions: —
Location: —Dimensions: —
Floor Type: Wood Laminate
Third Bedroom Info:
Dimensions: —
Location: —Dimensions: —
Floor Type: Wood Laminate
Bathroom Info:
Full Bathrooms: 4
Partial Bathrooms: 2Full Bathrooms: 4
Bathroom Amenities: —
Bathroom in Basement: 1
Dining Room Info:
Dimensions: —
Location: —Dimensions: —
Floor Type: Wood Laminate
Kitchen Info:
Dimensions: —
Location: —Dimensions: —
Floor Type: Ceramic Tile
Features: Eating Area-Table Space, Island
Living Room Info:
Dimensions: —
Location: —Dimensions: —
Floor Type: Wood Laminate
Family Room Info:
Dimensions: —
Location: —Dimensions: —
Floor Type: Wood Laminate
Additional Rooms Info:
Rooms: Recreation Room, Foyer
Basement: FullRooms: Recreation Room, Foyer
Other Specifics
| 2 | |
| — | |
| Garage | |
| — | |
| — | |
| — | |
| Deck | |
| — | |
| 133 X 75 | |
| — | |
| Full | |
| Vaulted/Cathedral Ceilings, Bar-Dry, Wood Laminate Floors, First Floor Laundry | |
| Microwave, Range, Dishwasher, Refrigerator | |
| Not in DB | |
| — | |
| — | |
| Gas Log |
Tax History
| Year | Property Taxes |
|---|---|
| 2021 | $7,560 |
Contact Agent
Nearby Similar Homes
2491 Sandlewood Circle, Elgin, Illinois 60124

For Sale
$390,000
2 beds / 2.0 baths / 1,620 ft2
Single Family / Built: 2005
23
2480 Harvest, Elgin, Illinois 60124

For Sale
$439,900
2 beds / 2.0 baths / 1,813 ft2
Single Family / Built: 2006
9
2519 Edgewater Drive, Elgin, Illinois 60124

For Sale
$519,900
2 beds / 2.0 baths / 2,014 ft2
Single Family / Built: 2005
11
609 Tuscan, Elgin, Illinois 60124

For Sale
$550,000
3 beds / 2.0 baths / 2,487 ft2
Single Family / Built: 2007
24
2173 Sandpiper Way, Elgin, Illinois 60124

For Sale
$535,000
2 beds / 2.0 baths / 2,318 ft2
Single Family / Built: 2007
45

Nearby Sold Comparables
840 Columbine Drive, Elgin, Illinois 60124

Sold
$314,900
3 beds / 2.1 baths / 2,300 ft2
Single Family / Built: 1999
2692
840 Columbine Drive, Elgin, Illinois 60124
Sold
$294,900
3 beds / 2.1 baths / 2,300 ft2
Single Family / Built: 1999
3994
850 Columbine Drive, Elgin, Illinois 60124
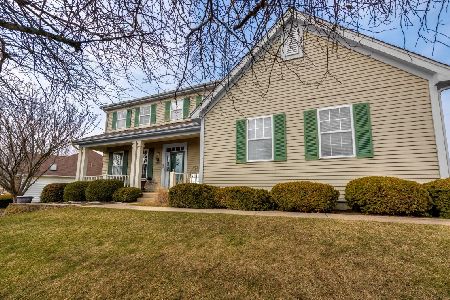
Sold
$400,000
3 beds / 2.1 baths / 2,600 ft2
Single Family / Built: 1999
1309
836 Columbine Drive, Elgin, Illinois 60123
Sold
$229,000
4 beds / 2.1 baths / 2,650 ft2
Single Family / Built: 1999
6228
865 Red Barn Lane, Elgin, Illinois 60124
Sold
$239,900
3 beds / 2.0 baths / 1,996 ft2
Single Family / Built: 1997
4217
865 Red Barn Lane, Elgin, Illinois 60124
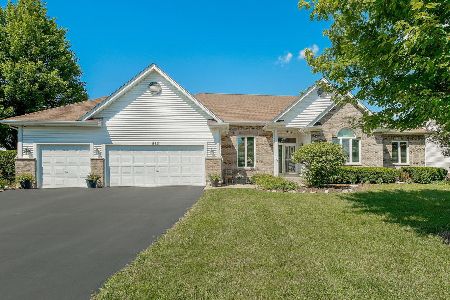
Sold
$420,000
3 beds / 2.1 baths / 1,996 ft2
Single Family / Built: 1997
1561
Contact Agent
Listing Provided By
Premier Living Properties
