

832 Interlaken Drive, Lake Zurich, Illinois 60047
Subdivision > White Oaks
Sorry, we are updating photos, please update this page in 15 minutes
$393,000
|
Sold
|
|
| Status: | Closed |
| Sqft: | 2,196 |
| Cost/Sqft: | $189 |
| Beds: | 3 |
| Baths: | 4 |
| Year Built: | 1987 |
| Property Taxes: | $8,308 |
| Days On Market: | 4572 |
| Lot Size: | 0,00 |
Description
Highly desired White Oaks Subdivision and rarely found! This light-filled home exemplifies spacious living and is beautifully nestled in a private lot w/lush landscaping. The flexible floor plan allows the home to adapt to your lifestyle. Graciously sized rooms are well-suited for entertaining, kitchen is all new! Finished basement offering a full bath and bedroom.
Property Specifics
| Single Family | |
| — | |
| — | |
| 1987 | |
| Full | |
| Aluminum Siding, Brick | |
| Asphalt | |
| HUNTINGTON | |
| No | |
| — |
| Lake | |
| White Oaks | |
| 0 / Not Applicable | |
| None | |
| Public | |
| Public Sewer | |
| Central Air | |
| Natural Gas | |
| 08588696 | |
| 14171070210000 |
Nearby Schools
| NAME: | DISTRICT: | DISTANCE: | |
|---|---|---|---|
|
Grade School
Seth Paine Elementary School |
95 | — | |
|
Middle School
Lake Zurich Middle - N Campus |
95 | Not in DB | |
|
High School
Lake Zurich High School |
95 | Not in DB | |
Property History
| DATE: | EVENT: | PRICE: | SOURCE: |
|---|---|---|---|
| 24 Jul, 2013 | Sold | $416,000 | MRED MLS |
| 3 Jun, 2013 | Under contract | $423,950 | MRED MLS |
| — | Last price change | $424,000 | MRED MLS |
| 25 May, 2013 | Listed for sale | $424,000 | MRED MLS |
| 20 Jun, 2014 | Sold | $393,000 | MRED MLS |
| 12 May, 2014 | Under contract | $414,000 | MRED MLS |
| — | Last price change | $428,000 | MRED MLS |
| 17 Apr, 2014 | Listed for sale | $428,000 | MRED MLS |
Sorry, we are updating photos, please update this page in 15 minutes
Room Specifics
All Bedroom Info:
Total Bedrooms: 4
Bedrooms Above Ground: 3
Bedrooms Below Ground: 1
Total Bedrooms: 4
Bedrooms Above Ground: 3
Bedrooms Below Ground: 1
Second Bedroom Info:
Dimensions: —
Location: —Dimensions: —
Floor Type: Carpet
Third Bedroom Info:
Dimensions: —
Location: —Dimensions: —
Floor Type: Hardwood
Fourth Bedroom Info:
Dimensions: —
Location: —Dimensions: —
Floor Type: Carpet
Bathroom Info:
Full Bathrooms: 4
Partial Bathrooms: 1Full Bathrooms: 4
Bathroom Amenities: Double Sink
Bathroom in Basement: 1
Dining Room Info:
Dimensions: —
Location: —Dimensions: —
Floor Type: Hardwood
Kitchen Info:
Dimensions: —
Location: —Dimensions: —
Floor Type: Ceramic Tile
Laundry Room Info:
Dimensions: —
Location: —Dimensions: —
Floor Type: Other
Living Room Info:
Dimensions: —
Location: —Dimensions: —
Floor Type: Carpet
Family Room Info:
Dimensions: —
Location: —Dimensions: —
Floor Type: Hardwood
Additional Rooms Info:
Rooms: Office, Recreation Room
Basement: FullRooms: Office, Recreation Room
Other Specifics
| 2 | |
| Block | |
| Garage | |
| — | |
| — | |
| — | |
| Deck | |
| — | |
| 140X56X108X150 | |
| Unfinished | |
| Full | |
| Hardwood Floors | |
| — | |
| Not in DB | |
| — | |
| — | |
| — |
Tax History
| Year | Property Taxes |
|---|---|
| 2013 | $8,247 |
| 2014 | $8,308 |
Contact Agent
Nearby Similar Homes
75 Miller Road, Hawthorn Woods, Illinois 60047
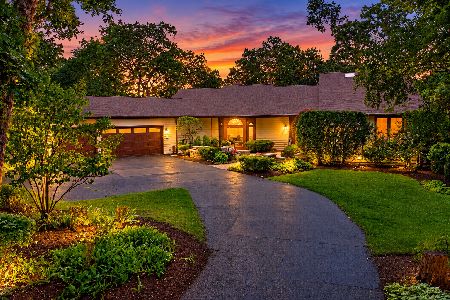
For Sale
$849,900
3 beds / 2.1 baths / 3,650 ft2
Single Family / Built: 1988
11
92 Golfview Road, Lake Zurich, Illinois 60047
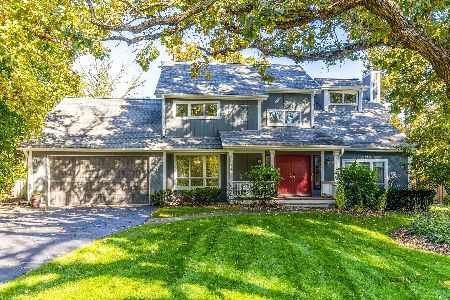
For Sale
$749,000
4 beds / 4.1 baths / 3,589 ft2
Single Family / Built: 1988
14
948 Lorie Lane, Lake Zurich, Illinois 60047
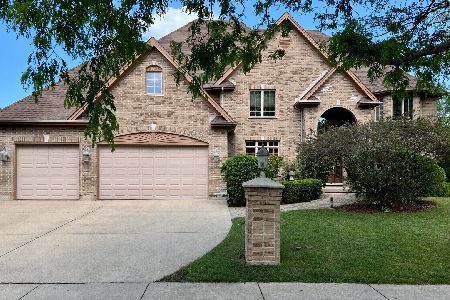
For Sale
$1,199,000
5 beds / 5.2 baths / 5,019 ft2
Single Family / Built: 2005
119
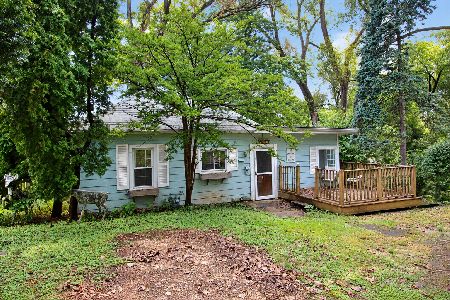
23250 Hillcrest Drive, Lake Zurich, Illinois 60047
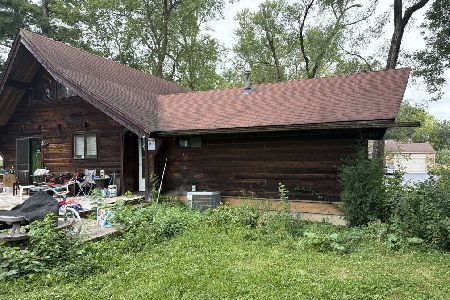
For Sale
$330,000
3 beds / 1.0 baths / 0 ft2
Single Family / Built: —
37
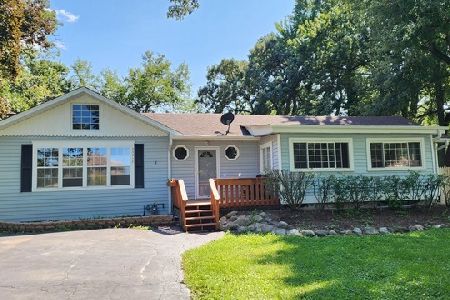
Nearby Sold Comparables
836 Interlaken Drive, Lake Zurich, Illinois 60047

Sold
$425,000
3 beds / 2.1 baths / 2,458 ft2
Single Family / Built: —
3181

Contact Agent
Listing Provided By
Prello Realty, Inc.
