

8320 Watson Circle, Lakewood, Illinois 60014
Subdivision > The Ponds Of Turnberry
Sorry, we are updating photos, please update this page in 15 minutes
$383,000
|
Sold
|
|
| Status: | Closed |
| Sqft: | 3,100 |
| Cost/Sqft: | $127 |
| Beds: | 4 |
| Baths: | 4 |
| Year Built: | 2000 |
| Property Taxes: | $10,153 |
| Days On Market: | 4202 |
| Lot Size: | 0,68 |
Description
MODEL PERFECT SELLER has over 150,000 in upgrades! It just doesn't get better than this AMAZING home! Custom furniture quality Gourmet kitchen w/commercial grade SS appliances. Beautiful Brazilian Cherry flooring through-out. Amazing finished basement perfect for family and friends. 1/2 acre lot on a cul-de-sac. Brick paver front walkway and large patio for those summer grill outs. Amazing school system. A+ home!
Property Specifics
| Single Family | |
| — | |
| — | |
| 2000 | |
| Full | |
| Brick, Cedar | |
| Asphalt | |
| CUSTOM | |
| No | |
| 0.68 |
| Mc Henry | |
| The Ponds Of Turnberry | |
| 0 / Not Applicable | |
| None | |
| Public | |
| Public Sewer | |
| Central Air | |
| Natural Gas, Forced Air | |
| 08898909 | |
| 1814128002 |
Nearby Schools
| NAME: | DISTRICT: | DISTANCE: | |
|---|---|---|---|
|
Grade School
Richard F Bernotas Middle School |
47 | — | |
|
Middle School
Richard F Bernotas Middle School |
47 | Not in DB | |
|
High School
Crystal Lake Central High School |
155 | Not in DB | |
Property History
| DATE: | EVENT: | PRICE: | SOURCE: |
|---|---|---|---|
| 2 Jul, 2015 | Sold | $383,000 | MRED MLS |
| 19 May, 2015 | Under contract | $394,900 | MRED MLS |
| 22 Apr, 2015 | Listed for sale | $394,900 | MRED MLS |
| 18 Jun, 2018 | Sold | $399,900 | MRED MLS |
| 22 Mar, 2018 | Under contract | $410,000 | MRED MLS |
| — | Last price change | $420,000 | MRED MLS |
| 13 Jul, 2017 | Listed for sale | $420,000 | MRED MLS |
Sorry, we are updating photos, please update this page in 15 minutes
Room Specifics
All Bedroom Info:
Total Bedrooms: 4
Bedrooms Above Ground: 4
Bedrooms Below Ground: 0
Total Bedrooms: 4
Bedrooms Above Ground: 4
Bedrooms Below Ground: 0
Second Bedroom Info:
Dimensions: —
Location: —Dimensions: —
Floor Type: Carpet
Third Bedroom Info:
Dimensions: —
Location: —Dimensions: —
Floor Type: Carpet
Fourth Bedroom Info:
Dimensions: —
Location: —Dimensions: —
Floor Type: Carpet
Bathroom Info:
Full Bathrooms: 4
Partial Bathrooms: 2Full Bathrooms: 4
Bathroom Amenities: Separate Shower, Double Sink
Bathroom in Basement: 1
Dining Room Info:
Dimensions: —
Location: —Dimensions: —
Floor Type: Carpet
Kitchen Info:
Dimensions: —
Location: —Dimensions: —
Floor Type: Hardwood
Features: Eating Area-Breakfast Bar, Eating Area-Table Space, Island, Pantry-Butler, Pantry-Closet
Laundry Room Info:
Dimensions: —
Location: —Dimensions: —
Floor Type: Travertine
Living Room Info:
Dimensions: —
Location: —Dimensions: —
Floor Type: Carpet
Family Room Info:
Dimensions: —
Location: —Dimensions: —
Floor Type: Hardwood
Additional Rooms Info:
Rooms: Den, Recreation Room
Basement: FullRooms: Den, Recreation Room
Other Specifics
| 3 | |
| Concrete Perimeter | |
| Garage | |
| — | |
| — | |
| — | |
| Patio | |
| Cul-De-Sac | |
| 209X142X144 | |
| — | |
| Full | |
| Bar-Wet, Hardwood Floors, First Floor Laundry | |
| Double Oven, Microwave, Dishwasher, High End Refrigerator, Bar Fridge, Washer, Dryer, Disposal, Stainless Steel Appliance(s), Wine Refrigerator | |
| Not in DB | |
| — | |
| — | |
| — |
Tax History
| Year | Property Taxes |
|---|---|
| 2015 | $10,153 |
| 2018 | $12,941 |
Contact Agent
Nearby Similar Homes
7711 Dairy Lane, Lakewood, Illinois 60014
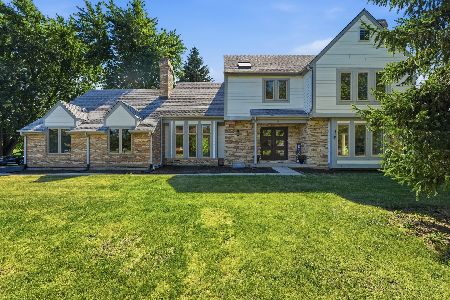
For Sale
$589,000
4 beds / 2.2 baths / 2,728 ft2
Single Family / Built: 1989
65
Nearby Sold Comparables
8320 Watson Circle, Lakewood, Illinois 60014

Sold
$410,000
4 beds / 2.2 baths / 3,028 ft2
Single Family / Built: 2000
3389
8330 Watson Circle, Crystal Lake, Illinois 60014
Sold
$395,000
4 beds / 3.0 baths / 3,338 ft2
Single Family / Built: 1999
2968
8330 Watson Circle, Crystal Lake, Illinois 60014
Sold
$314,900
4 beds / 3.0 baths / 3,350 ft2
Single Family / Built: 1999
5890
8330 Watson Circle, Crystal Lake, Illinois 60014
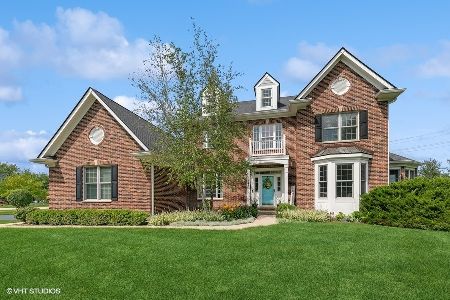
Sold
$599,999
4 beds / 3.0 baths / 3,302 ft2
Single Family / Built: 1999
1152
9595 Player Court, Lakewood, Illinois 60014
Sold
$562,000
4 beds / 3.0 baths / 4,139 ft2
Single Family / Built: 2003
6340
9595 Player Court, Lakewood, Illinois 60014
Sold
$499,900
4 beds / 5.0 baths / 4,139 ft2
Single Family / Built: 2003
2631
Contact Agent
Listing Provided By
RE/MAX of Barrington
