

821 Plamondon Road, Wheaton, Illinois 60187
Sorry, we are updating photos, please update this page in 15 minutes
$805,000
|
Sold
|
|
| Status: | Closed |
| Sqft: | 0 |
| Cost/Sqft: | — |
| Beds: | 4 |
| Baths: | 4 |
| Year Built: | 2005 |
| Property Taxes: | $10,821 |
| Days On Market: | 7117 |
| Lot Size: | 0,00 |
Description
Gorgeous custom home near Chicago golf & backs to Prairie path. fabulous 2 sty great rm w/see thru FP to Brk rm, cherry finish maple island kit with granite and SS appls. 1st floor master br w/whirlpool bath for guest or 2nd master, transoms, wide crn mldg. hw floors, beautiful professional landscape & hardscape, 3c heated gar. 9' full bsmt.NOTE CC
Property Specifics
| Single Family | |
| — | |
| — | |
| 2005 | |
| Full | |
| — | |
| No | |
| — |
| Du Page | |
| — | |
| 0 / Not Applicable | |
| None | |
| Lake Michigan,Public | |
| Sewer-Storm | |
| 06449815 | |
| 0520403018 |
Nearby Schools
| NAME: | DISTRICT: | DISTANCE: | |
|---|---|---|---|
|
Grade School
Wiesbrook Elementary School |
200 | — | |
|
Middle School
Edison Middle School |
200 | Not in DB | |
|
High School
Wheaton Warrenville South H S |
200 | Not in DB | |
Property History
| DATE: | EVENT: | PRICE: | SOURCE: |
|---|---|---|---|
| 1 Feb, 2008 | Sold | $805,000 | MRED MLS |
| 7 Nov, 2007 | Under contract | $819,500 | MRED MLS |
| — | Last price change | $819,900 | MRED MLS |
| 22 Mar, 2007 | Listed for sale | $839,900 | MRED MLS |
| 2 Dec, 2015 | Sold | $640,000 | MRED MLS |
| 10 Oct, 2015 | Under contract | $699,000 | MRED MLS |
| 24 Aug, 2015 | Listed for sale | $699,000 | MRED MLS |
| 12 May, 2021 | Sold | $705,000 | MRED MLS |
| 15 Mar, 2021 | Under contract | $725,000 | MRED MLS |
| — | Last price change | $727,500 | MRED MLS |
| 2 Jul, 2020 | Listed for sale | $727,500 | MRED MLS |
| 30 Oct, 2025 | Sold | $875,000 | MRED MLS |
| 30 Sep, 2025 | Under contract | $899,900 | MRED MLS |
| — | Last price change | $925,000 | MRED MLS |
| 4 Sep, 2025 | Listed for sale | $925,000 | MRED MLS |
Sorry, we are updating photos, please update this page in 15 minutes
Room Specifics
All Bedroom Info:
Total Bedrooms: 4
Bedrooms Above Ground: 4
Bedrooms Below Ground: 0
Total Bedrooms: 4
Bedrooms Above Ground: 4
Bedrooms Below Ground: 0
Second Bedroom Info:
Dimensions: —
Location: —Dimensions: —
Floor Type: Carpet
Third Bedroom Info:
Dimensions: —
Location: —Dimensions: —
Floor Type: Carpet
Fourth Bedroom Info:
Dimensions: —
Location: —Dimensions: —
Floor Type: Carpet
Bathroom Info:
Full Bathrooms: 4
Partial Bathrooms: 1Full Bathrooms: 4
Bathroom Amenities: Whirlpool,Separate Shower,Double Sink
Bathroom in Basement: 0
Additional Rooms Info:
Rooms: Breakfast Room,Den,Gallery,Great Room,Utility Room-1st Floor
Basement: FullRooms: Breakfast Room,Den,Gallery,Great Room,Utility Room-1st Floor
Basement Description: Unfinished
Other Specifics
| 3 | |
| Concrete Perimeter | |
| Brick | |
| Deck, Patio | |
| Landscaped,Wooded | |
| 93X143X94X159 | |
| Unfinished | |
| Full | |
| First Floor Bedroom | |
| Double Oven, Range, Microwave, Dishwasher, Refrigerator, Washer, Dryer, Disposal | |
| Not in DB | |
| Sidewalks, Street Paved | |
| — | |
| — | |
| Double Sided, Gas Log |
Tax History
| Year | Property Taxes |
|---|---|
| 2008 | $10,821 |
| 2015 | $15,921 |
| 2021 | $15,950 |
| 2025 | $17,483 |
Contact Agent
Nearby Similar Homes
1524 Lloyd Court, Wheaton, Illinois 60189
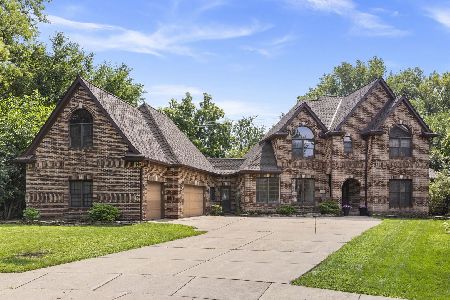
For Sale
$1,150,000
5 beds / 4.2 baths / 4,370 ft2
Single Family / Built: 1993
6
1021 Greenwood Drive, Wheaton, Illinois 60189
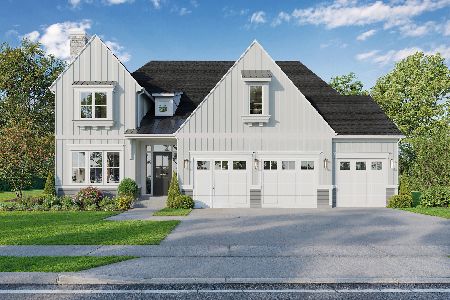
For Sale
$1,685,000
4 beds / 4.0 baths / 3,803 ft2
Single Family / Built: —
344
1113 Gables Boulevard, Wheaton, Illinois 60189
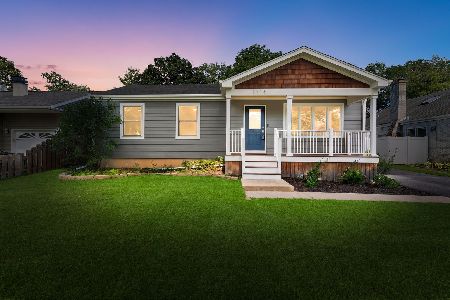
For Sale
$485,000
3 beds / 2.0 baths / 960 ft2
Single Family / Built: 1952
28
2S015 Ironwood Lane, Wheaton, Illinois 60189
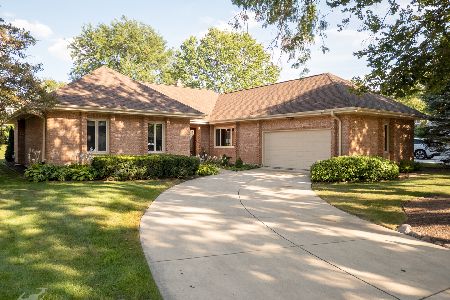
For Sale
$779,000
3 beds / 2.1 baths / 2,359 ft2
Single Family / Built: 1981
5
1006 Arbor Avenue, Wheaton, Illinois 60189
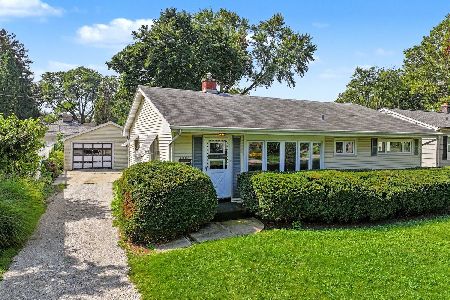
For Sale
$369,900
3 beds / 1.0 baths / 1,264 ft2
Single Family / Built: 1954
11
827 Lyford Lane, Wheaton, Illinois 60189
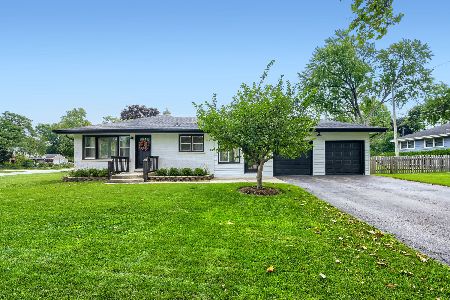
For Sale
$550,000
3 beds / 2.1 baths / 1,176 ft2
Single Family / Built: 1956
40
Nearby Sold Comparables
821 Plamondon Road, Wheaton, Illinois 60189

Sold
$899,900
4 beds / 4.1 baths / 3,240 ft2
Single Family / Built: 2005
376
821 Plamondon Road, Wheaton, Illinois 60189

Sold
$699,000
4 beds / 4.1 baths / 3,240 ft2
Single Family / Built: 2005
4040
821 Plamondon Road, Wheaton, Illinois 60189
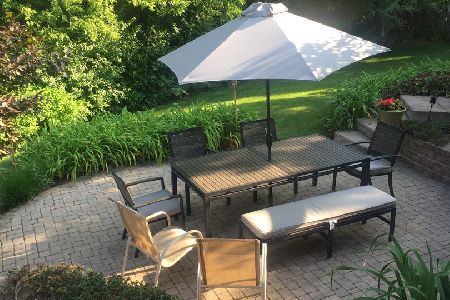
Sold
$725,000
4 beds / 4.1 baths / 3,240 ft2
Single Family / Built: 2005
2266
833 Plamondon Road, Wheaton, Illinois 60189
Sold
$729,000
4 beds / 3.1 baths / 3,757 ft2
Single Family / Built: 2004
5310
817 Plamondon Road, Wheaton, Illinois 60189
Sold
$439,900
4 beds / 3.1 baths / 2,163 ft2
Single Family / Built: 1970
4138
817 Plamondon Road, Wheaton, Illinois 60189
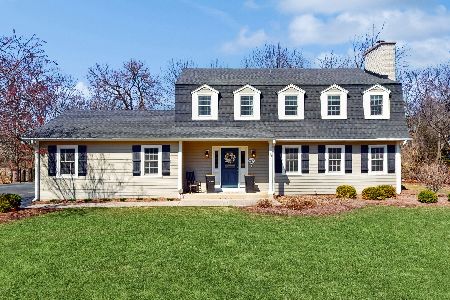
Sold
$700,000
4 beds / 3.1 baths / 2,163 ft2
Single Family / Built: 1970
537
Contact Agent
Listing Provided By
RE/MAX Suburban
