

834 Sunset Road, Geneva, Illinois 60134
Subdivision > The Meadows
Sorry, we are updating photos, please update this page in 15 minutes
$630,000
|
Sold
|
|
| Status: | Closed |
| Sqft: | 2,706 |
| Cost/Sqft: | $258 |
| Beds: | 4 |
| Baths: | 4 |
| Year Built: | 1957 |
| Property Taxes: | $13,583 |
| Days On Market: | 5836 |
| Lot Size: | 1,01 |
Description
PREMIER LOCATION! The acre site of updated home is on Geneva's premier street. A 30' living/dining room opens to recently-added family room & slate-floored screened porch that's adjacent to the eat-in Past Basket kitchen w/integrated appliances & tumbled-marble floor. First-floor den, w/full bath, could be 5th BR. Architect's drawings for updated facade w/wrap-around porch & new landscaping plan on display.
Property Specifics
| Single Family | |
| — | |
| Traditional | |
| 1957 | |
| Partial | |
| Cedar | |
| — | |
| CUSTOM | |
| No | |
| 1.01 |
| Kane | |
| The Meadows | |
| 0 / Not Applicable | |
| None | |
| Public | |
| Public Sewer, Sewer-Storm | |
| Central Air | |
| Natural Gas, Forced Air | |
| 07681046 | |
| 1210152011 |
Nearby Schools
| NAME: | DISTRICT: | DISTANCE: | |
|---|---|---|---|
|
Grade School
Western Avenue Elementary School |
304 | — | |
|
Middle School
Geneva Middle School |
304 | Not in DB | |
|
High School
Geneva Community High School |
304 | Not in DB | |
Property History
| DATE: | EVENT: | PRICE: | SOURCE: |
|---|---|---|---|
| 13 Aug, 2012 | Sold | $630,000 | MRED MLS |
| 1 Jul, 2012 | Under contract | $699,000 | MRED MLS |
| — | Last price change | $750,000 | MRED MLS |
| 18 Nov, 2010 | Listed for sale | $865,000 | MRED MLS |
| 13 Dec, 2021 | Sold | $2,500,000 | MRED MLS |
| 2 Nov, 2021 | Under contract | $2,500,000 | MRED MLS |
| 5 Aug, 2020 | Listed for sale | $2,500,000 | MRED MLS |
Sorry, we are updating photos, please update this page in 15 minutes
Room Specifics
All Bedroom Info:
Total Bedrooms: 4
Bedrooms Above Ground: 4
Bedrooms Below Ground: 0
Total Bedrooms: 4
Bedrooms Above Ground: 4
Bedrooms Below Ground: 0
Second Bedroom Info:
Dimensions: —
Location: —Dimensions: —
Floor Type: Carpet
Fourth Bedroom Info:
Dimensions: —
Location: —Dimensions: —
Floor Type: Carpet
Bathroom Info:
Full Bathrooms: 4
Partial Bathrooms: 1Full Bathrooms: 4
Bathroom Amenities: —
Bathroom in Basement: 0
Dining Room Info:
Dimensions: —
Location: —Dimensions: —
Floor Type: Hardwood
Kitchen Info:
Dimensions: —
Location: —Dimensions: —
Floor Type: Marble
Features: Island, Pantry-Closet
Living Room Info:
Dimensions: —
Location: —Dimensions: —
Floor Type: Hardwood
Family Room Info:
Dimensions: —
Location: —Dimensions: —
Floor Type: Hardwood
Additional Rooms Info:
Rooms: Breakfast Room, Den, Screened Porch
Basement: PartialRooms: Breakfast Room, Den, Screened Porch
Other Specifics
| 2 | |
| — | |
| Garage | |
| — | |
| — | |
| — | |
| — | |
| Landscaped, Wooded | |
| IRREGULAR | |
| — | |
| Full | |
| Hardwood Floors | |
| Double Oven, Range, Microwave, Dishwasher, Refrigerator, Bar Fridge, Washer, Dryer, Disposal | |
| Not in DB | |
| Pool, Tennis Courts, Street Lights | |
| — | |
| — |
Tax History
| Year | Property Taxes |
|---|---|
| 2012 | $13,583 |
| 2021 | $51,523 |
Contact Agent
Nearby Similar Homes
735 Hawthorne Lane, Geneva, Illinois 60134

For Sale
$1,250,000
4 beds / 3.1 baths / 3,362 ft2
Single Family / Built: 1923
22
600 Creekside Drive, Geneva, Illinois 60134

For Sale
$1,150,000
4 beds / 4.1 baths / 3,434 ft2
Single Family / Built: 1995
9
1516 Batavia Avenue, Geneva, Illinois 60134
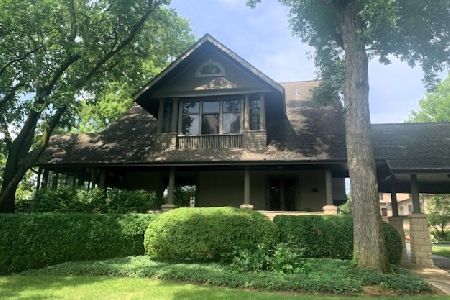
For Sale
$1,750,000
5 beds / 5.1 baths / 5,398 ft2
Single Family / Built: —
172
40 Lincoln Avenue, Geneva, Illinois 60134
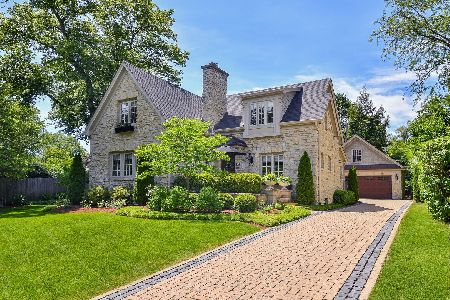
For Sale
$1,450,000
3 beds / 3.0 baths / 2,919 ft2
Single Family / Built: 1928
32
28 5th Street, Geneva, Illinois 60134
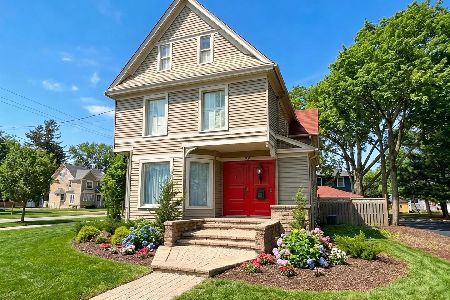
For Sale
$675,000
4 beds / 1.2 baths / 2,244 ft2
Single Family / Built: 1890
69
Nearby Sold Comparables

833 Sunset Road, Geneva, Illinois 60134

Sold
$948,900
3 beds / 3.1 baths / 3,600 ft2
Single Family / Built: 1947
5163
829 Cheever Avenue, Geneva, Illinois 60134
Sold
$561,000
3 beds / 2.2 baths / 3,500 ft2
Single Family / Built: 1950
5368
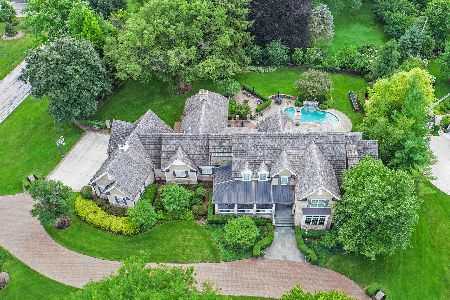
730 Meadows Road, Geneva, Illinois 60134
Sold
$849,900
3 beds / 2.1 baths / 2,160 ft2
Single Family / Built: 1956
3114
839 Dunstan Road, Geneva, Illinois 60134
Sold
$619,900
3 beds / 3.1 baths / 2,600 ft2
Single Family / Built: 1955
4096
Contact Agent
Listing Provided By
Miscella Real Estate
