

838 Crescent Avenue, Palatine, Illinois 60067
Sorry, we are updating photos, please update this page in 15 minutes
$480,000
|
Sold
|
|
| Status: | Closed |
| Sqft: | 2,552 |
| Cost/Sqft: | $196 |
| Beds: | 4 |
| Baths: | 3 |
| Year Built: | 1993 |
| Property Taxes: | $12,059 |
| Days On Market: | 4845 |
| Lot Size: | 0,25 |
Description
Elegant & gorgeous home from top to bottom in great neighborhood & convenient to downtown Palatine. Lovely 2 sty foyer, newly updated Kit w/glass tile backsplash, Corian counters & island. Lrg MBR & bth w/granite, lrg shower & whirlpool tub. Cedar exterior recently painted. Hardwood flrs in many rms. Built-in bookcases in FR. Paver brick porch & rear patio. Central Vac. Move-in condition & shows like a model. Fremd!
Property Specifics
| Single Family | |
| — | |
| — | |
| 1993 | |
| Full | |
| Brick, Cedar | |
| Asphalt | |
| — | |
| No | |
| 0.25 |
| Cook | |
| — | |
| 0 / Not Applicable | |
| None | |
| Lake Michigan | |
| Public Sewer | |
| Central Air | |
| Natural Gas, Forced Air | |
| 08398396 | |
| 02164130130000 |
Nearby Schools
| NAME: | DISTRICT: | DISTANCE: | |
|---|---|---|---|
|
Grade School
Stuart R Paddock School |
15 | — | |
|
Middle School
Walter R Sundling Junior High Sc |
15 | Not in DB | |
|
High School
Wm Fremd High School |
211 | Not in DB | |
Property History
| DATE: | EVENT: | PRICE: | SOURCE: |
|---|---|---|---|
| 31 Oct, 2013 | Sold | $480,000 | MRED MLS |
| 2 Sep, 2013 | Under contract | $500,000 | MRED MLS |
| — | Last price change | $504,900 | MRED MLS |
| 19 Jul, 2013 | Listed for sale | $510,000 | MRED MLS |
Sorry, we are updating photos, please update this page in 15 minutes
Room Specifics
All Bedroom Info:
Total Bedrooms: 4
Bedrooms Above Ground: 4
Bedrooms Below Ground: 0
Total Bedrooms: 4
Bedrooms Above Ground: 4
Bedrooms Below Ground: 0
Second Bedroom Info:
Dimensions: —
Location: —Dimensions: —
Floor Type: Carpet
Third Bedroom Info:
Dimensions: —
Location: —Dimensions: —
Floor Type: Carpet
Fourth Bedroom Info:
Dimensions: —
Location: —Dimensions: —
Floor Type: Carpet
Bathroom Info:
Full Bathrooms: 3
Partial Bathrooms: 1Full Bathrooms: 3
Bathroom Amenities: Whirlpool, Separate Shower, Double Sink, Double Shower
Bathroom in Basement: 0
Dining Room Info:
Dimensions: —
Location: —Dimensions: —
Floor Type: Hardwood
Kitchen Info:
Dimensions: —
Location: —Dimensions: —
Floor Type: Hardwood
Features: Eating Area-Table Space
Laundry Room Info:
Dimensions: —
Location: —Dimensions: —
Floor Type: Ceramic Tile
Living Room Info:
Dimensions: —
Location: —Dimensions: —
Floor Type: Carpet
Family Room Info:
Dimensions: —
Location: —Dimensions: —
Floor Type: Carpet
Additional Rooms Info:
Rooms: Breakfast Room, Foyer
Basement: FullRooms: Breakfast Room, Foyer
Other Specifics
| 2 | |
| Concrete Perimeter | |
| Garage | |
| — | |
| — | |
| — | |
| Brick Paver Patio | |
| Fenced Yard | |
| 79X135 | |
| — | |
| Full | |
| Hardwood Floors, First Floor Laundry | |
| Range, Microwave, Dishwasher, Refrigerator, Washer, Dryer, Disposal, Stainless Steel Appliance(s) | |
| Not in DB | |
| Sidewalks, Street Lights, Street Paved | |
| — | |
| Gas Log, Gas Starter |
Tax History
| Year | Property Taxes |
|---|---|
| 2013 | $12,059 |
Contact Agent
Nearby Similar Homes
580 Quentin Road, Palatine, Illinois 60067
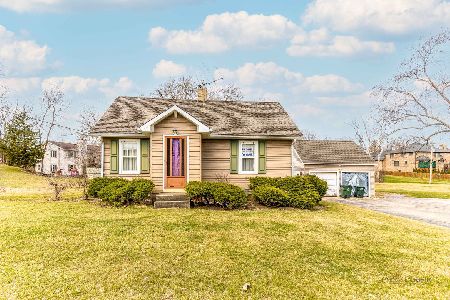
For Sale
$450,000
3 beds / 1.1 baths / 1,821 ft2
Single Family / Built: —
211
950 Colfax Street, Palatine, Illinois 60067
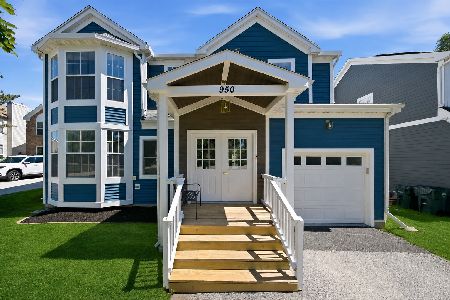
For Sale
$539,900
4 beds / 2.1 baths / 2,307 ft2
Single Family / Built: 1995
79
1113 Wood Street, Palatine, Illinois 60067
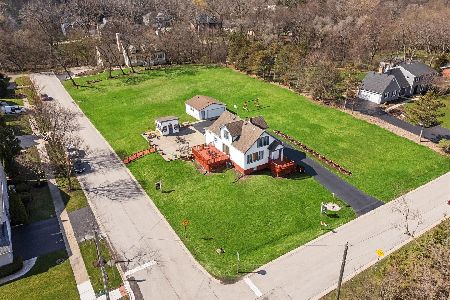
For Sale
$999,990
3 beds / 2.1 baths / 1,739 ft2
Single Family / Built: 1939
158
1055 Palatine Road, Palatine, Illinois 60067
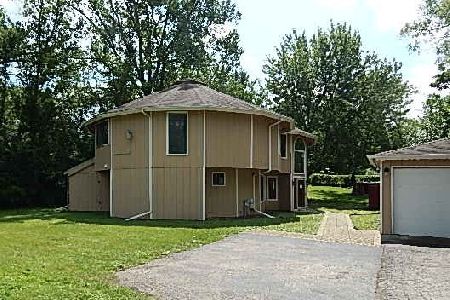
Foreclosure
$389,900
4 beds / 3.1 baths / 2,592 ft2
Single Family / Built: 1988
59
1120 Wood Street, Palatine, Illinois 60067
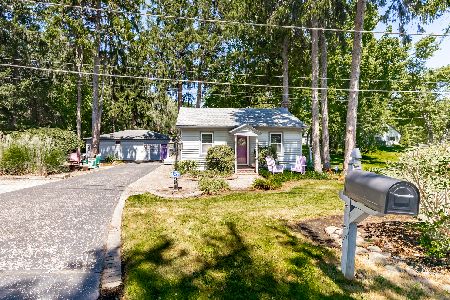
For Sale
$499,000
1 beds / 1.0 baths / 775 ft2
Single Family / Built: 1926
74
722 Stephen Drive, Palatine, Illinois 60067
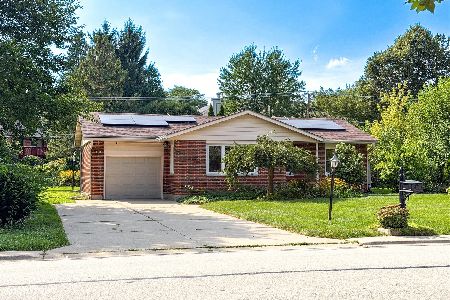
For Sale
$449,900
3 beds / 2.1 baths / 1,054 ft2
Single Family / Built: 1960
12
Nearby Sold Comparables
850 Crescent Avenue, Palatine, Illinois 60067

Sold
$468,985
4 beds / 3.2 baths / 4,039 ft2
Single Family / Built: 1992
5855
855 Willow Street, Palatine, Illinois 60067
Sold
$700,000
4 beds / 2.1 baths / 3,447 ft2
Single Family / Built: 1999
7171
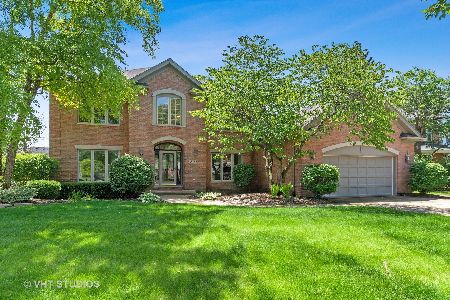
Contact Agent
Listing Provided By
Coldwell Banker Residential Brokerage
