

838 Shakespeare Drive, Grayslake, Illinois 60030
Subdivision > Stratford On Avon
Sorry, we are updating photos, please update this page in 15 minutes
$123,000
|
Sold
|
|
| Status: | Closed |
| Sqft: | 1,190 |
| Cost/Sqft: | $105 |
| Beds: | 2 |
| Baths: | 3 |
| Year Built: | 1987 |
| Property Taxes: | $3,066 |
| Days On Market: | 4199 |
| Lot Size: | 0,00 |
Description
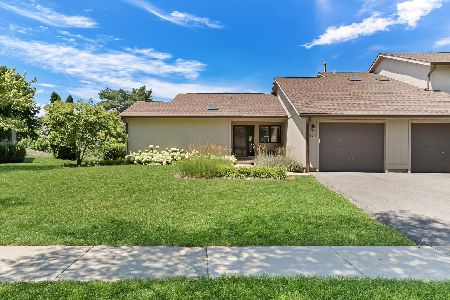
Fantastic location with expansive backyard & creek. Ranch townhome (end unit) boasts spacious living rm w/stone fireplace, formal dining rm w/sliding glass door to large deck, bright & sunny breakfast room, king-size bedrooms w/closet space galore, main floor laundry, finished bsmt has 3rd BR, full bath, family rm & workshop area. Attached garage. Well maintained home w/many updates in the last 10 years. Super Clean!
Property Specifics
| Condos/Townhomes | |
| 1 | |
| — | |
| 1987 | |
| Full | |
| Cedar | |
| Asphalt | |
| RANCH | |
| No | |
| — |
| Lake | |
| Stratford On Avon | |
| 200 / Monthly | |
| Insurance, Exterior Maintenance, Lawn Care, Snow Removal | |
| Lake Michigan, Public | |
| Public Sewer | |
| Central Air | |
| Natural Gas, Forced Air | |
| 08914297 | |
| 06234050070000 |
Nearby Schools
| NAME: | DISTRICT: | DISTANCE: | |
|---|---|---|---|
|
High School
Grayslake Central High School |
127 | Not in DB | |
Property History
| DATE: | EVENT: | PRICE: | SOURCE: |
|---|---|---|---|
| 31 Jul, 2015 | Sold | $123,000 | MRED MLS |
| 13 Jun, 2015 | Under contract | $125,000 | MRED MLS |
| 6 May, 2015 | Listed for sale | $125,000 | MRED MLS |
Sorry, we are updating photos, please update this page in 15 minutes
Room Specifics
All Bedroom Info:
Total Bedrooms: 3
Bedrooms Above Ground: 2
Bedrooms Below Ground: 1
Total Bedrooms: 3
Bedrooms Above Ground: 2
Bedrooms Below Ground: 1
Second Bedroom Info:
Dimensions: —
Location: —Dimensions: —
Floor Type: Carpet
Third Bedroom Info:
Dimensions: —
Location: —Dimensions: —
Floor Type: Carpet
Bathroom Info:
Full Bathrooms: 3
Partial Bathrooms: 1Full Bathrooms: 3
Bathroom Amenities: Separate Shower
Bathroom in Basement: 1
Dining Room Info:
Dimensions: —
Location: —Dimensions: —
Floor Type: Carpet
Kitchen Info:
Dimensions: —
Location: —Dimensions: —
Floor Type: Vinyl
Features: Galley
Living Room Info:
Dimensions: —
Location: —Dimensions: —
Floor Type: Carpet
Family Room Info:
Dimensions: —
Location: —Dimensions: —
Floor Type: Carpet
Additional Rooms Info:
Rooms: Breakfast Room, Deck, Exercise Room, Workshop
Basement: FullRooms: Breakfast Room, Deck, Exercise Room, Workshop
Other Specifics
| 1 | |
| Concrete Perimeter | |
| Garage | |
| — | |
| — | |
| — | |
| Deck, Porch, Storms/Screens, End Unit | |
| Common Grounds, Landscaped, Stream(s) | |
| COMMON | |
| — | |
| Full | |
| First Floor Bedroom, In-Law Arrangement, First Floor Laundry, First Floor Full Bath, Laundry Hook-Up in Unit, Storage | |
| Range, Microwave, Dishwasher, Refrigerator, Washer, Dryer | |
| Not in DB | |
| — | |
| — | |
| Attached Fireplace Doors/Screen, Gas Log |
Tax History
| Year | Property Taxes |
|---|---|
| 2015 | $3,066 |
Contact Agent
Nearby Similar Homes
1071 Ellsworth Drive, Grayslake, Illinois 60030

For Sale
$290,000
2 beds / 2.1 baths / 1,551 ft2
Condos/Townhomes / Built: 1999
16
567 Shakespeare Drive, Grayslake, Illinois 60030

For Sale
$315,000
3 beds / 2.1 baths / 1,880 ft2
Condos/Townhomes / Built: 2000
13
961 Ellsworth Drive, Grayslake, Illinois 60030
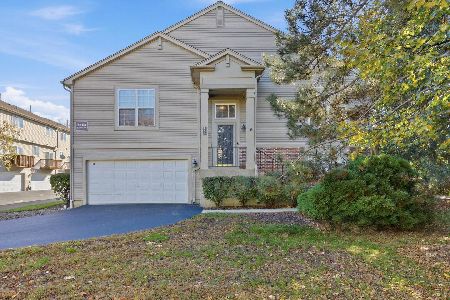
For Sale
$285,000
2 beds / 2.0 baths / 1,830 ft2
Condos/Townhomes / Built: 2002
12
1107 Manchester Circle, Grayslake, Illinois 60030
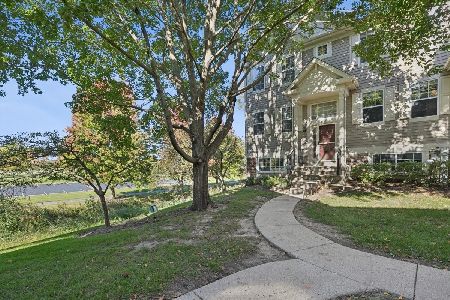
For Sale
$280,000
2 beds / 2.1 baths / 1,542 ft2
Condos/Townhomes / Built: 1994
19
713 Crossland Drive, Grayslake, Illinois 60030
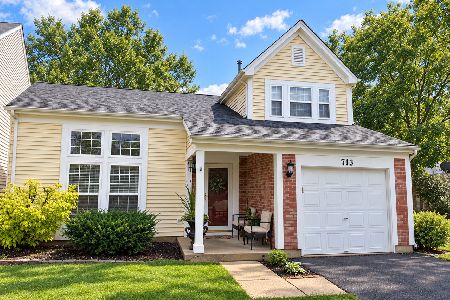
For Sale
$354,900
3 beds / 2.1 baths / 1,750 ft2
Condos/Townhomes / Built: 1994
39
568 Cambridge Drive, Grayslake, Illinois 60030
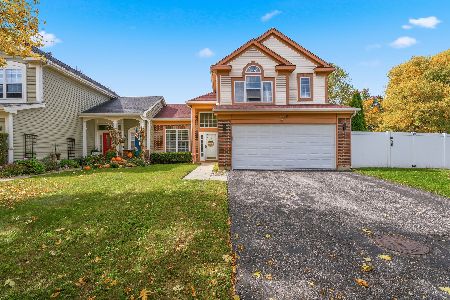
For Sale
$359,900
3 beds / 2.1 baths / 1,652 ft2
Condos/Townhomes / Built: 1995
25
Nearby Sold Comparables
826 Shakespeare Drive, Grayslake, Illinois 60030

Sold
$174,900
2 beds / 2.0 baths / 1,200 ft2
Condos/Townhomes / Built: 1987
1993
826 Shakespeare Drive, Grayslake, Illinois 60030
Sold
$259,000
2 beds / 2.0 baths / 1,190 ft2
Condos/Townhomes / Built: 1987
111
924 Stratford Court, Grayslake, Illinois 60030

Sold
$134,900
2 beds / 1.1 baths / 1,222 ft2
Condos/Townhomes / Built: 1988
3182
924 Stratford Court, Grayslake, Illinois 60030

Sold
$215,000
2 beds / 1.1 baths / 1,357 ft2
Condos/Townhomes / Built: 1988
420
808 Shakespeare Drive, Grayslake, Illinois 60030
Sold
$139,900
2 beds / 1.1 baths / 1,222 ft2
Condos/Townhomes / Built: 1987
2701
834 Shakespeare Drive, Grayslake, Illinois 60030

Sold
$159,000
3 beds / 1.1 baths / 1,468 ft2
Condos/Townhomes / Built: 1987
2072
Contact Agent
Listing Provided By
Baird & Warner
