

84 Flint Drive, Lake Barrington, Illinois 60010
Sorry, we are updating photos, please update this page in 15 minutes
$340,250
|
Sold
|
|
| Status: | Closed |
| Sqft: | 1,566 |
| Cost/Sqft: | $211 |
| Beds: | 3 |
| Baths: | 3 |
| Year Built: | 1978 |
| Property Taxes: | $7,865 |
| Days On Market: | 3856 |
| Lot Size: | 1,09 |
Description
Brick and cedar split level home in desirable Flint Lake Estates on gorgeous 1 acre lot, Remodeling started you just need to finish. Updated kitchen & baths with upscale finishes. New hardwood floors in living room family room kitchen dining room and all bedrooms. Brick fireplace in family room. Basement mostly finished with a utility room for the washer and dryer. Brick pavers in back yard to relax and enjoy the view of the large 1 acre yard. Great opportunity to live in wonderful community! Great Barrington schools! Don't miss this one it won't last long at this price.
Property Specifics
| Single Family | |
| — | |
| — | |
| 1978 | |
| Partial | |
| Brick, Cedar | |
| — | |
| — | |
| No | |
| 1.09 |
| Lake | |
| — | |
| 125 / Annual | |
| Other | |
| Private Well | |
| Septic-Private | |
| Central Air | |
| Natural Gas, Forced Air | |
| 09188543 | |
| 13153020150000 |
Nearby Schools
| NAME: | DISTRICT: | DISTANCE: | |
|---|---|---|---|
|
Grade School
Roslyn Road Elementary School |
220 | — | |
|
Middle School
Barrington Middle School-station |
220 | Not in DB | |
|
High School
Barrington High School |
220 | Not in DB | |
Property History
| DATE: | EVENT: | PRICE: | SOURCE: |
|---|---|---|---|
| 18 Jul, 2016 | Sold | $340,250 | MRED MLS |
| 20 Apr, 2016 | Under contract | $329,900 | MRED MLS |
| 7 Apr, 2016 | Listed for sale | $329,900 | MRED MLS |
Sorry, we are updating photos, please update this page in 15 minutes
Room Specifics
All Bedroom Info:
Total Bedrooms: 3
Bedrooms Above Ground: 3
Bedrooms Below Ground: 0
Total Bedrooms: 3
Bedrooms Above Ground: 3
Bedrooms Below Ground: 0
Second Bedroom Info:
Dimensions: —
Location: —Dimensions: —
Floor Type: Hardwood
Third Bedroom Info:
Dimensions: —
Location: —Dimensions: —
Floor Type: Hardwood
Bathroom Info:
Full Bathrooms: 3
Partial Bathrooms: 1Full Bathrooms: 3
Bathroom Amenities: —
Bathroom in Basement: 0
Dining Room Info:
Dimensions: —
Location: —Dimensions: —
Floor Type: Hardwood
Kitchen Info:
Dimensions: —
Location: —Dimensions: —
Floor Type: Hardwood
Features: Island
Laundry Room Info:
Dimensions: —
Location: —Dimensions: —
Floor Type: Ceramic Tile
Living Room Info:
Dimensions: —
Location: —Dimensions: —
Floor Type: Hardwood
Family Room Info:
Dimensions: —
Location: —Dimensions: —
Floor Type: Hardwood
Additional Rooms Info:
Rooms: Recreation Room
Basement: PartialRooms: Recreation Room
Other Specifics
| 2 | |
| — | |
| Garage | |
| — | |
| — | |
| — | |
| — | |
| — | |
| 47481 | |
| — | |
| Full | |
| Hardwood Floors | |
| — | |
| Not in DB | |
| — | |
| — | |
| Wood Burning |
Tax History
| Year | Property Taxes |
|---|---|
| 2016 | $7,865 |
Contact Agent
Nearby Similar Homes
23733 Lookout Pointe Road, Lake Barrington, Illinois 60010

For Sale
$895,000
5 beds / 4.1 baths / 5,113 ft2
Single Family / Built: 2000
47
Nearby Sold Comparables
27637 Vista Lane, Barrington, Illinois 60010
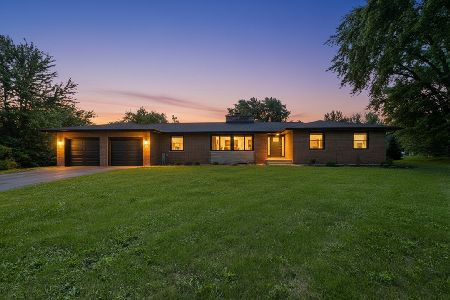
Sold
$675,000
5 beds / 3.0 baths / 2,667 ft2
Single Family / Built: 1974
111
86 Flint Drive, Lake Barrington, Illinois 60010

Sold
$465,000
4 beds / 2.1 baths / 2,531 ft2
Single Family / Built: 1969
4997
86 Flint Drive, Lake Barrington, Illinois 60010
Sold
$538,500
4 beds / 2.1 baths / 2,531 ft2
Single Family / Built: 1969
2660
27656 Vista Lane, Lake Barrington, Illinois 60010
Sold
$439,900
4 beds / 2.1 baths / 3,300 ft2
Single Family / Built: 1978
3160
82 Vista Lane, Lake Barrington, Illinois 60010
Sold
$545,000
4 beds / 2.1 baths / 0 ft2
Single Family / Built: 1980
4928
27656 Vista Lane, Lake Barrington, Illinois 60010
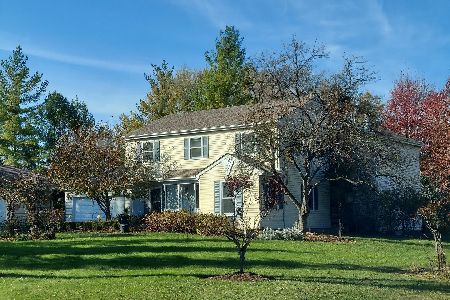
Sold
$549,000
4 beds / 2.1 baths / 3,300 ft2
Single Family / Built: 1978
1774
Contact Agent
Listing Provided By
Weichert REALTORS Goodchild Homes
