

84 Surrey Lane, Crystal Lake, Illinois 60014
Subdivision > Coventry
Sorry, we are updating photos, please update this page in 15 minutes
$129,000
|
Sold
|
|
| Status: | Closed |
| Sqft: | 1,683 |
| Cost/Sqft: | $71 |
| Beds: | 4 |
| Baths: | 2 |
| Year Built: | 1969 |
| Property Taxes: | $5,011 |
| Days On Market: | 4824 |
| Lot Size: | 0,27 |
Description
Great family home with 4 full bedrooms and lots of living space! Unique master bedroom with beamed ceiling & skylight; 2nd skylight in master bath; 3rd bedroom upstairs would make a great nursery or office. Large fenced back yard. Needs some updating, but worth it!
Property Specifics
| Single Family | |
| — | |
| Cape Cod | |
| 1969 | |
| None | |
| Aluminum Siding | |
| Asphalt | |
| — | |
| No | |
| 0.27 |
| Mc Henry | |
| Coventry | |
| 0 / Not Applicable | |
| None | |
| Public | |
| Public Sewer | |
| Central Air | |
| Natural Gas, Forced Air | |
| 08418960 | |
| 1908451029 |
Nearby Schools
| NAME: | DISTRICT: | DISTANCE: | |
|---|---|---|---|
|
Grade School
Canterbury Elementary School |
47 | — | |
|
Middle School
Lundahl Middle School |
47 | Not in DB | |
|
High School
Crystal Lake South High School |
155 | Not in DB | |
Property History
| DATE: | EVENT: | PRICE: | SOURCE: |
|---|---|---|---|
| 28 Mar, 2014 | Sold | $129,000 | MRED MLS |
| 14 Aug, 2013 | Under contract | $119,900 | MRED MLS |
| 12 Aug, 2013 | Listed for sale | $119,900 | MRED MLS |
| 16 Mar, 2016 | Under contract | $0 | MRED MLS |
| 16 Oct, 2015 | Listed for sale | $0 | MRED MLS |
| 26 Apr, 2018 | Under contract | $0 | MRED MLS |
| 13 Apr, 2018 | Listed for sale | $0 | MRED MLS |
| 12 Oct, 2018 | Under contract | $0 | MRED MLS |
| 3 Oct, 2018 | Listed for sale | $0 | MRED MLS |
| 14 Jan, 2021 | Sold | $250,000 | MRED MLS |
| 11 Nov, 2020 | Under contract | $254,900 | MRED MLS |
| 24 Sep, 2020 | Listed for sale | $254,900 | MRED MLS |
Sorry, we are updating photos, please update this page in 15 minutes
Room Specifics
All Bedroom Info:
Total Bedrooms: 4
Bedrooms Above Ground: 4
Bedrooms Below Ground: 0
Total Bedrooms: 4
Bedrooms Above Ground: 4
Bedrooms Below Ground: 0
Second Bedroom Info:
Dimensions: —
Location: —Dimensions: —
Floor Type: Carpet
Third Bedroom Info:
Dimensions: —
Location: —Dimensions: —
Floor Type: Carpet
Fourth Bedroom Info:
Dimensions: —
Location: —Dimensions: —
Floor Type: Carpet
Bathroom Info:
Full Bathrooms: 2
Partial Bathrooms: 0Full Bathrooms: 2
Bathroom Amenities: —
Bathroom in Basement: 0
Kitchen Info:
Dimensions: —
Location: —Dimensions: —
Floor Type: Wood Laminate
Features: Eating Area-Table Space
Laundry Room Info:
Dimensions: —
Location: —Dimensions: —
Floor Type: Wood Laminate
Living Room Info:
Dimensions: —
Location: —Dimensions: —
Floor Type: Hardwood
Family Room Info:
Dimensions: —
Location: —Dimensions: —
Floor Type: Carpet
Additional Rooms Info:
Rooms: Eating Area
Basement: NoneRooms: Eating Area
Other Specifics
| 2 | |
| Concrete Perimeter | |
| Garage | |
| — | |
| — | |
| — | |
| Deck, Patio | |
| Fenced Yard | |
| 75X133X83X129 | |
| — | |
| Full | |
| Vaulted/Cathedral Ceilings, Hardwood Floors, Wood Laminate Floors, First Floor Bedroom, First Floor Laundry, First Floor Full Bath | |
| Range, Microwave, Dishwasher, Refrigerator, Disposal | |
| Not in DB | |
| Street Lights, Street Paved | |
| — | |
| — |
Tax History
| Year | Property Taxes |
|---|---|
| 2014 | $5,011 |
| 2021 | $5,531 |
Contact Agent
Nearby Similar Homes
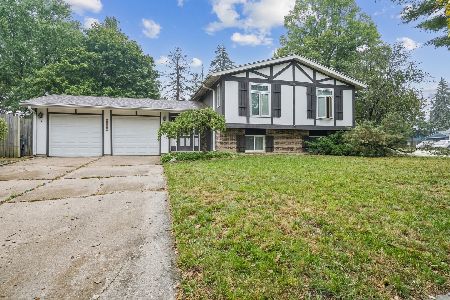


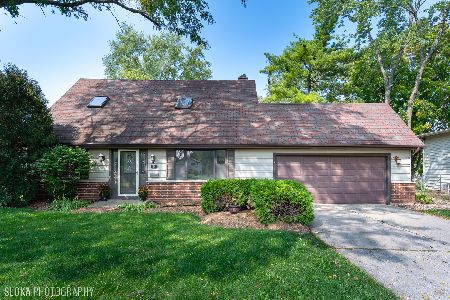
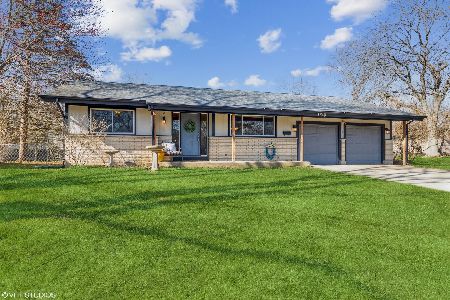
Nearby Sold Comparables


Contact Agent
Listing Provided By
RE/MAX Unlimited Northwest
