

840 Pine Avenue, Roselle, Illinois 60172
Subdivision > Summerfield


$335,500
|
Sold
|
|
| Status: | Closed |
| Sqft: | 2,559 |
| Cost/Sqft: | $132 |
| Beds: | 4 |
| Baths: | 3 |
| Year Built: | 1979 |
| Property Taxes: | $7,853 |
| Days On Market: | 2336 |
| Lot Size: | 0,19 |
Description
Welcome Home! Spacious flow for Entertaining the Large Family. 4 Bedroom, 2 and 1/2 Bathroom 2 Story in Summerfields. Updated top to bottom w/ hardwood floors, Cooks Kitchen: beautiful granite counters and pantry. The Master Suite has a remodeled full bath & walk in closet. Three extra bedrooms for kids or guests. Family Room with fireplace and nice views of private backyard. Updates include: Carpet, SIDING-ROOF-WINDOWS-GUTTERS (2012). Full Finished Basement with New Carpet, Bar and game room area. Large backyard, cement patio. Updated cement driveway. Front porch. Walk to award winning parks and Top Ranked Lake Park HS.
Property Specifics
| Single Family | |
| — | |
| Colonial | |
| 1979 | |
| Full | |
| Vinyl Siding | |
| Asphalt | |
| STATESMAN | |
| No | |
| 0.19 |
| Du Page | |
| Summerfield | |
| 0 / Not Applicable | |
| None | |
| Lake Michigan | |
| Public Sewer, Sewer-Storm | |
| Central Air | |
| Natural Gas, Forced Air | |
| 10736579 | |
| 0204305036 |
Nearby Schools
| NAME: | DISTRICT: | DISTANCE: | |
|---|---|---|---|
|
Grade School
Waterbury Elementary School |
20 | — | |
|
Middle School
Spring Wood Middle School |
20 | Not in DB | |
|
High School
Lake Park High School |
108 | Not in DB | |
Property History
| DATE: | EVENT: | PRICE: | SOURCE: |
|---|---|---|---|
| 15 Sep, 2020 | Sold | $335,500 | MRED MLS |
| 30 Jul, 2020 | Under contract | $337,500 | MRED MLS |
| — | Last price change | $339,900 | MRED MLS |
| 4 Jun, 2020 | Listed for sale | $339,900 | MRED MLS |


Room Specifics
All Bedroom Info:
Total Bedrooms: 4
Bedrooms Above Ground: 4
Bedrooms Below Ground: 0
Total Bedrooms: 4
Bedrooms Above Ground: 4
Bedrooms Below Ground: 0
Second Bedroom Info:
Dimensions: —
Location: —Dimensions: —
Floor Type: Carpet
Third Bedroom Info:
Dimensions: —
Location: —Dimensions: —
Floor Type: Carpet
Fourth Bedroom Info:
Dimensions: —
Location: —Dimensions: —
Floor Type: Carpet
Bathroom Info:
Full Bathrooms: 3
Partial Bathrooms: 1Full Bathrooms: 3
Bathroom Amenities: Whirlpool
Bathroom in Basement: 0
Dining Room Info:
Dimensions: —
Location: —Dimensions: —
Floor Type: Hardwood
Kitchen Info:
Dimensions: —
Location: —Dimensions: —
Floor Type: Hardwood
Features: Eating Area-Breakfast Bar, Pantry-Closet
Living Room Info:
Dimensions: —
Location: —Dimensions: —
Floor Type: Hardwood
Family Room Info:
Dimensions: —
Location: —Dimensions: —
Floor Type: Carpet
Additional Rooms Info:
Rooms: Recreation Room
Basement: FullRooms: Recreation Room
Other Specifics
| 2 | |
| Concrete Perimeter | |
| Garage | |
| — | |
| — | |
| — | |
| Patio | |
| Fenced Yard | |
| 70 X 120 | |
| Unfinished | |
| Full | |
| Bar-Dry, Hardwood Floors | |
| Range, Microwave, Dishwasher, Refrigerator, Washer, Dryer | |
| Not in DB | |
| — | |
| — | |
| Gas Log, Gas Starter |
Tax History
| Year | Property Taxes |
|---|---|
| 2020 | $7,853 |
Contact Agent
Nearby Similar Homes
930 Pioneer Court, Roselle, Illinois 60172
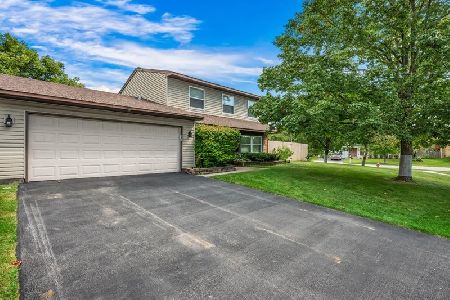
For Sale
$375,000
3 beds / 2.1 baths / 1,604 ft2
Single Family / Built: 1983
51
935 Pioneer Court, Roselle, Illinois 60172
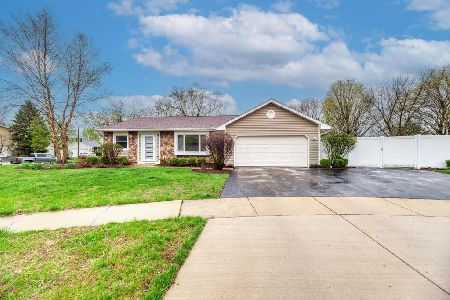
For Sale
$445,000
3 beds / 2.0 baths / 1,351 ft2
Single Family / Built: 1983
8
10 Americana Court, Roselle, Illinois 60172
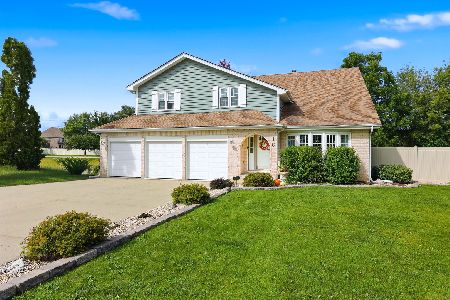
For Sale
$749,900
4 beds / 3.1 baths / 3,384 ft2
Single Family / Built: 1993
32
Nearby Sold Comparables
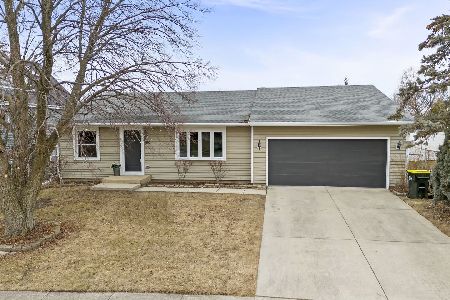
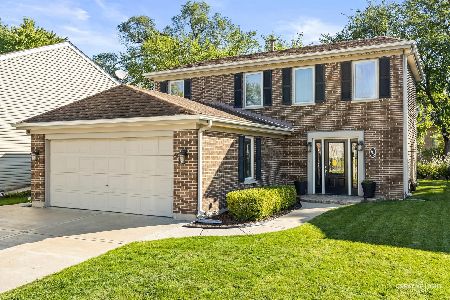
850 Pine Avenue, Roselle, Illinois 60172
Sold
$299,000
3 beds / 2.0 baths / 1,351 ft2
Single Family / Built: 1979
701
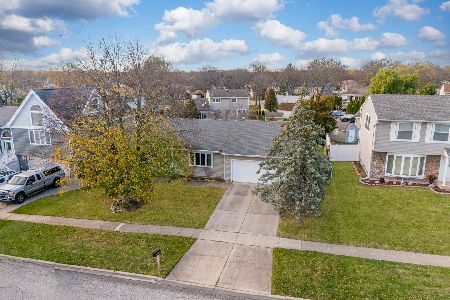
860 Pine Avenue, Roselle, Illinois 60172

Sold
$459,900
4 beds / 3.0 baths / 2,950 ft2
Single Family / Built: 1979
1937
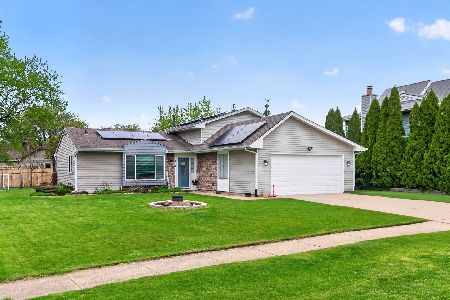
865 Longford Drive, Roselle, Illinois 60172

Sold
$549,865
5 beds / 3.1 baths / 3,400 ft2
Single Family / Built: 1978
1184

Contact Agent
Listing Provided By
Keller Williams Inspire - Geneva
