

840 Winmoor Drive, Sleepy Hollow, Illinois 60118


$340,000
|
Sold
|
|
| Status: | Closed |
| Sqft: | 1,940 |
| Cost/Sqft: | $180 |
| Beds: | 3 |
| Baths: | 3 |
| Year Built: | 1966 |
| Property Taxes: | $8,091 |
| Days On Market: | 1955 |
| Lot Size: | 0,48 |
Description
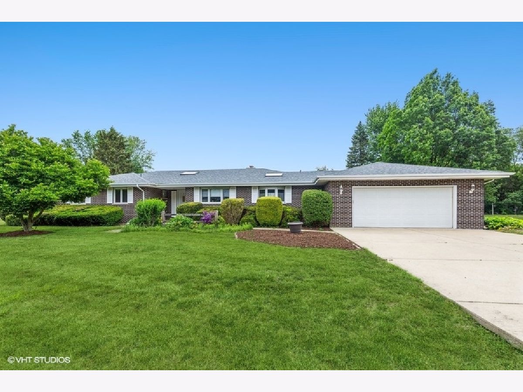
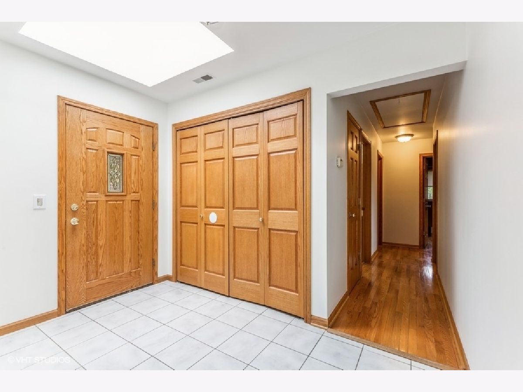
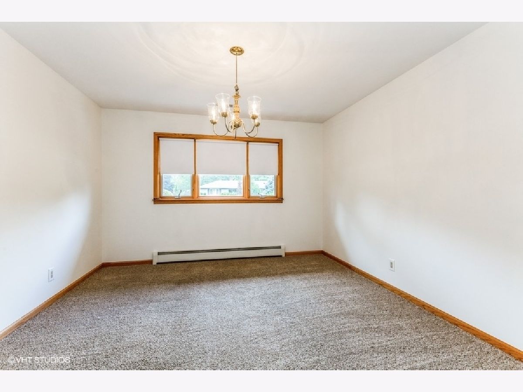
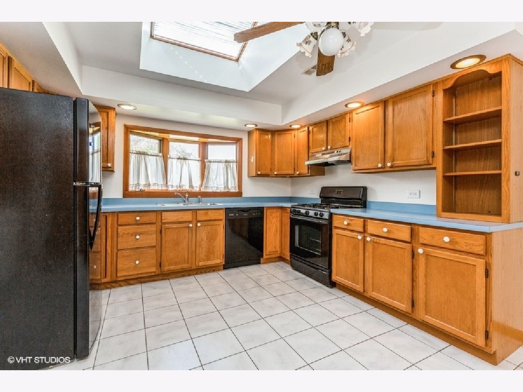
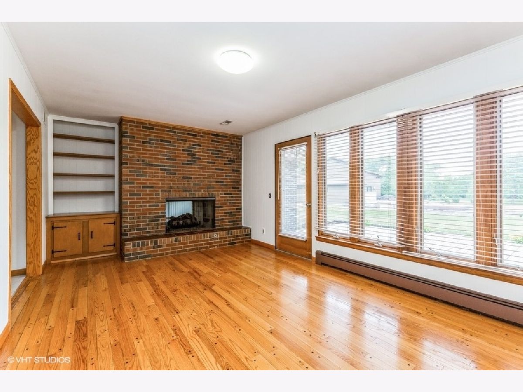
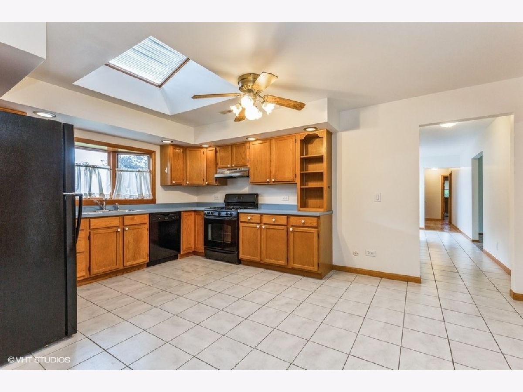
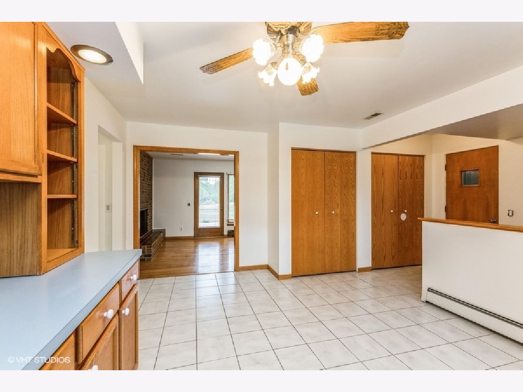
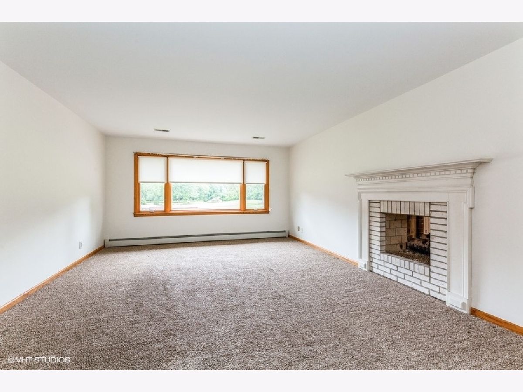
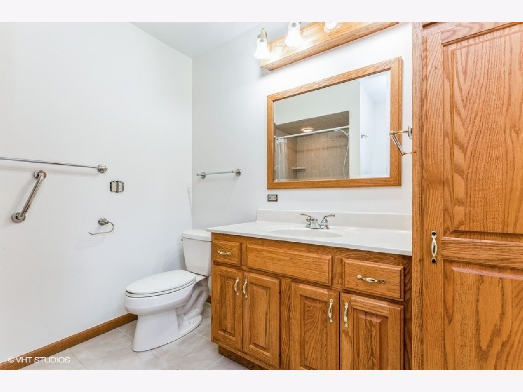
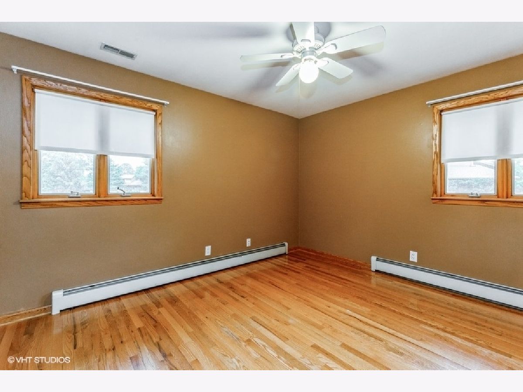
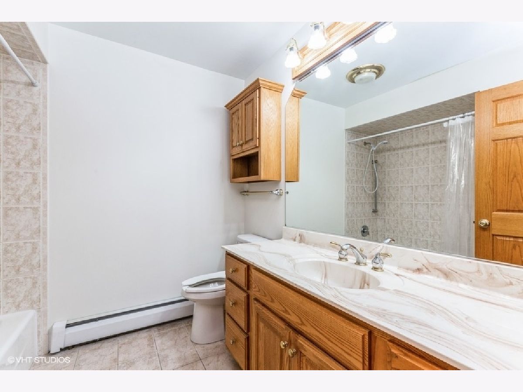
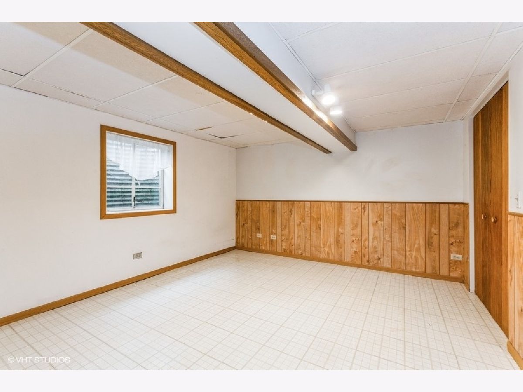
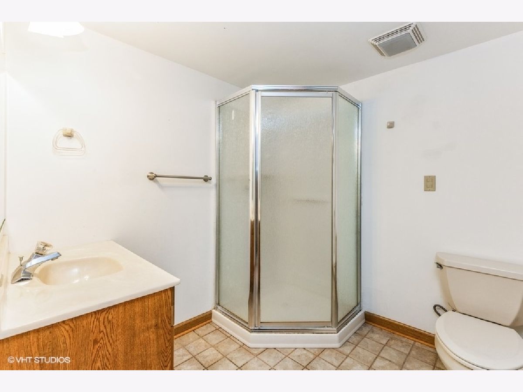
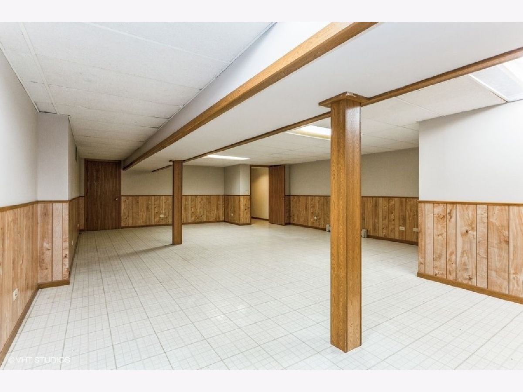
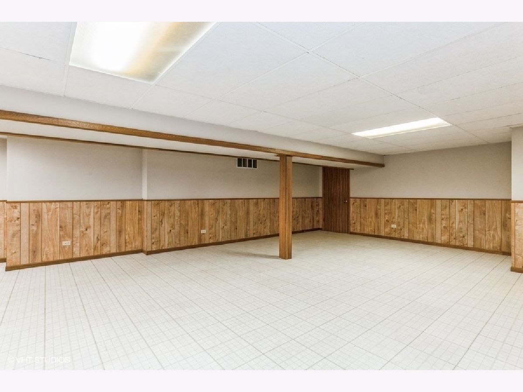
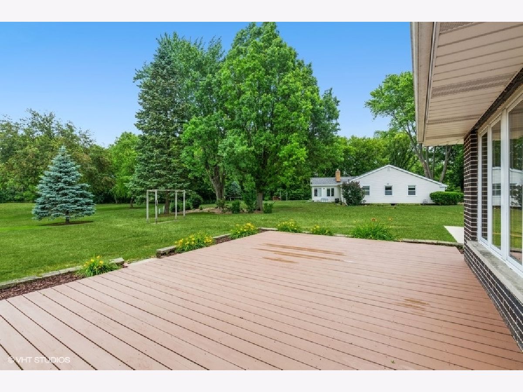
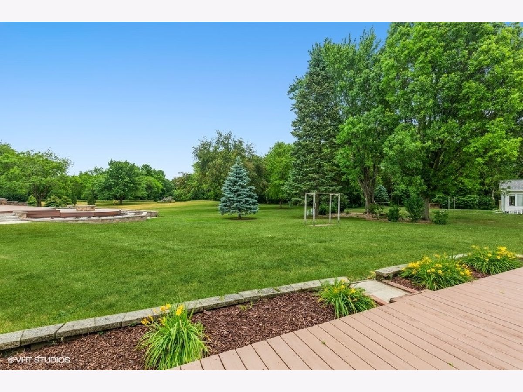
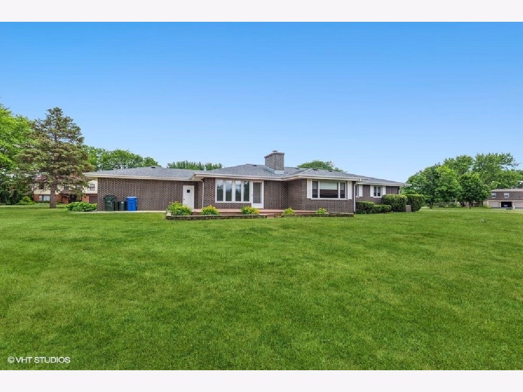
Solid built all brick home on an approximate 1/2 acre lot with views of the countryside. From the entry foyer with skylight you can see the formal LR with see-thru fireplace. Traditional dining room offer comfortable entertaining space. Loads of all oak cabinetry in the large kitchen with plenty of counter space...bayed window and skylight offer tons of natural light. Main floor family room with see-thru fireplace - access to deck & patio - enjoy the peaceful surroundings!! Master bedroom with updated bath. Full finished basement with large rec room, 4th bedroom and full bath. Great location - close to shopping, expressway, parks, pool & school.
Property Specifics
| Single Family | |
| — | |
| Ranch | |
| 1966 | |
| Full | |
| Brick | |
| Asphalt | |
| — | |
| No | |
| 0.48 |
| Kane | |
| — | |
| — / Not Applicable | |
| None | |
| Public | |
| Septic-Private | |
| Central Air | |
| Natural Gas, Baseboard | |
| 11110017 | |
| 0328202027 |
Nearby Schools
| NAME: | DISTRICT: | DISTANCE: | |
|---|---|---|---|
|
Grade School
Sleepy Hollow Elementary School |
300 | — | |
|
Middle School
Dundee Middle School |
300 | Not in DB | |
|
High School
Dundee-crown High School |
300 | Not in DB | |
Property History
| DATE: | EVENT: | PRICE: | SOURCE: |
|---|---|---|---|
| 3 Aug, 2021 | Sold | $340,000 | MRED MLS |
| 1 Jul, 2021 | Under contract | $350,000 | MRED MLS |
| 22 Jun, 2021 | Listed for sale | $350,000 | MRED MLS |
| 28 Sep, 2023 | Sold | $420,000 | MRED MLS |
| 7 Aug, 2023 | Under contract | $439,000 | MRED MLS |
| — | Last price change | $450,000 | MRED MLS |
| 20 Jul, 2023 | Listed for sale | $450,000 | MRED MLS |
Room Specifics
All Bedroom Info:
Total Bedrooms: 4
Bedrooms Above Ground: 3
Bedrooms Below Ground: 1
Total Bedrooms: 4
Bedrooms Above Ground: 3
Bedrooms Below Ground: 1
Second Bedroom Info:
Dimensions: —
Location: —Dimensions: —
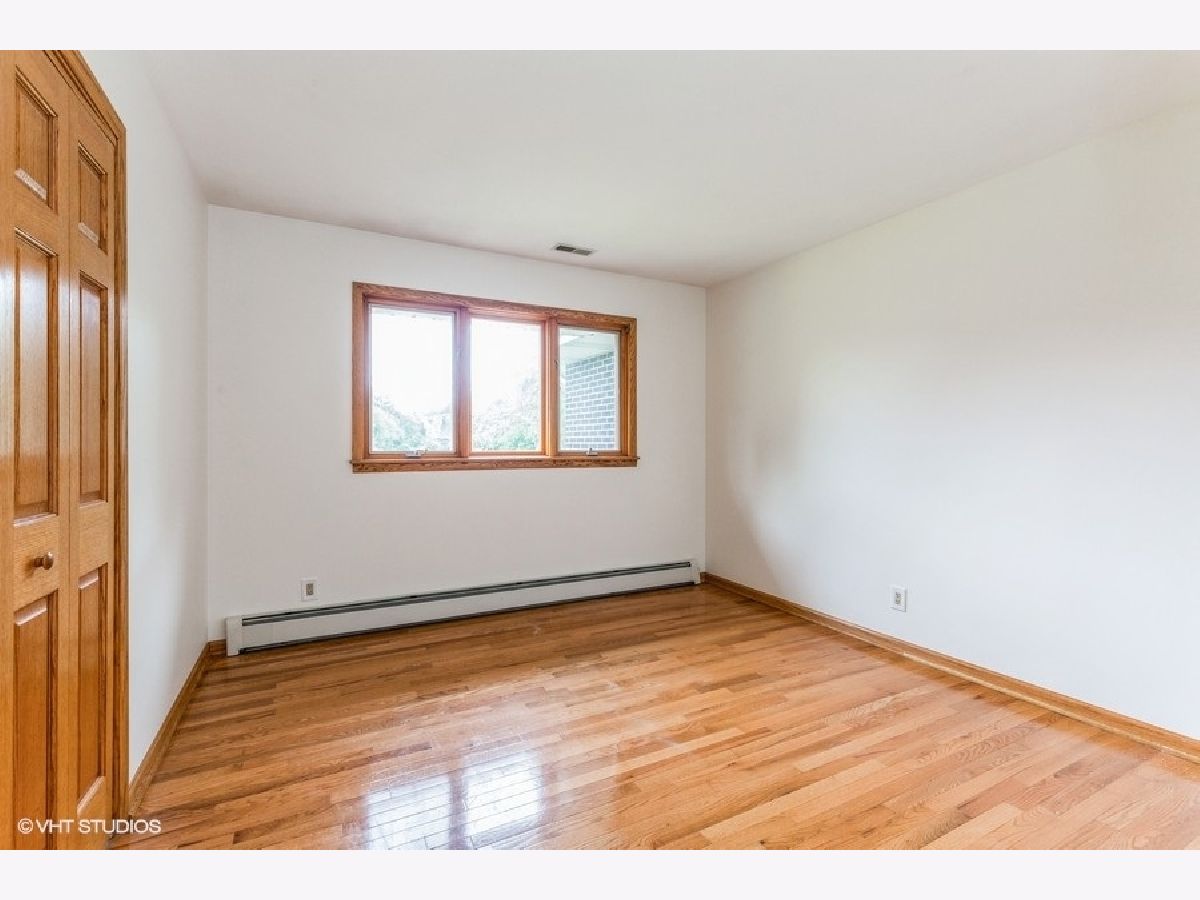
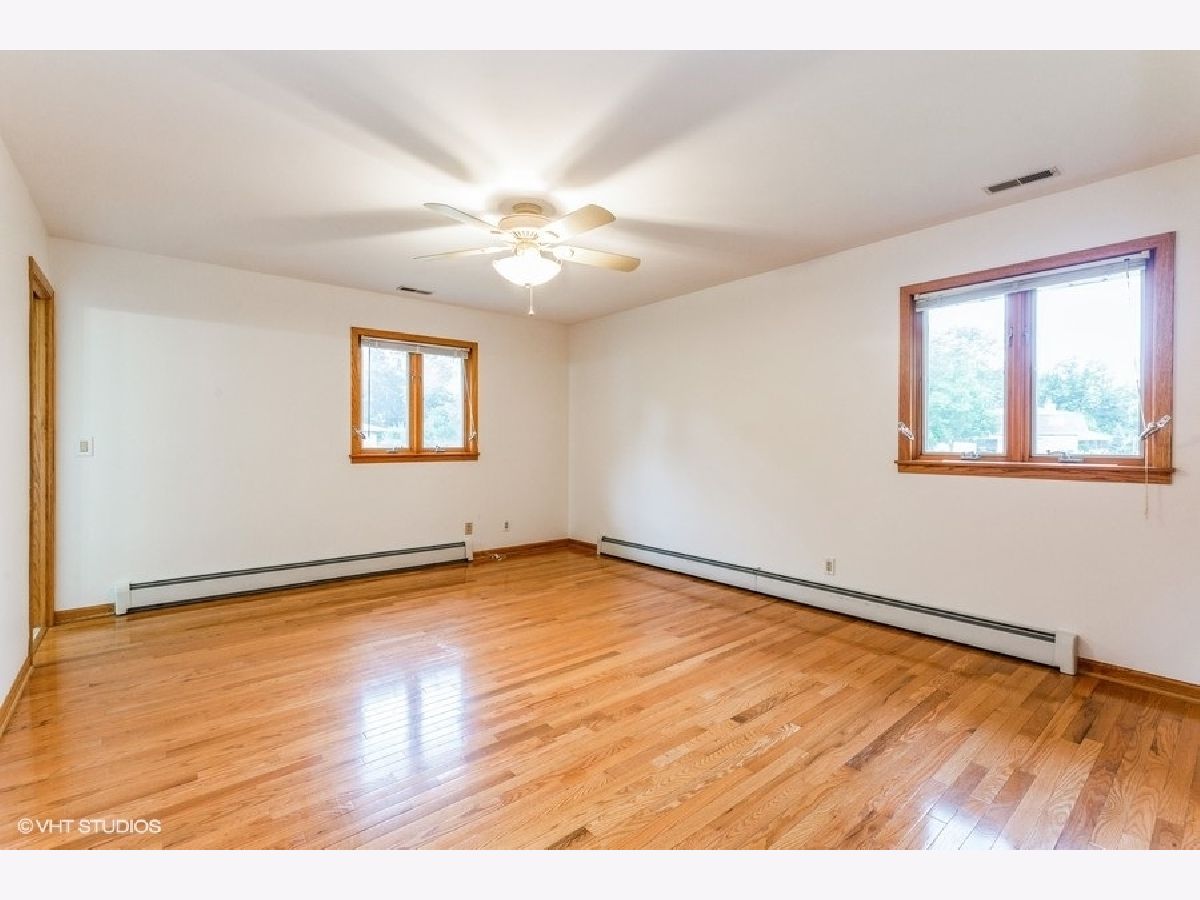
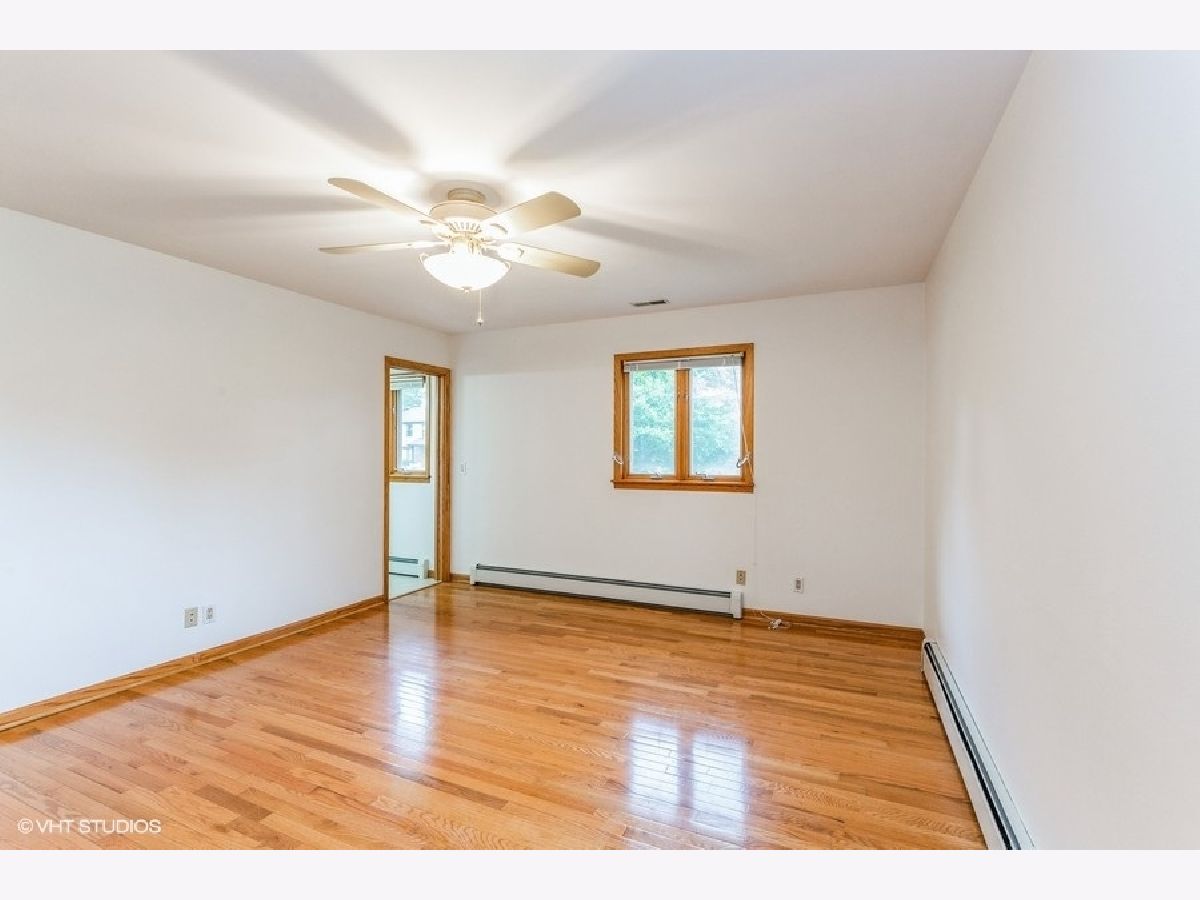
Floor Type: Hardwood
Third Bedroom Info:
Dimensions: —
Location: —Dimensions: —
Floor Type: Hardwood
Fourth Bedroom Info:
Dimensions: —
Location: —Dimensions: —
Floor Type: Vinyl
Bathroom Info:
Full Bathrooms: 3
Partial Bathrooms: 0Full Bathrooms: 3
Bathroom Amenities: —
Bathroom in Basement: 1
Dining Room Info:
Dimensions: —
Location: —Dimensions: —
Floor Type: Carpet
Kitchen Info:
Dimensions: —
Location: —Dimensions: —
Floor Type: Ceramic Tile
Features: Eating Area-Table Space
Living Room Info:
Dimensions: —
Location: —Dimensions: —
Floor Type: Carpet
Family Room Info:
Dimensions: —
Location: —Dimensions: —
Floor Type: Hardwood
Additional Rooms Info:
Rooms: Recreation Room
Basement: FullRooms: Recreation Room
Other Specifics
| 2 | |
| — | |
| Garage | |
| — | |
| — | |
| — | |
| Deck, Patio | |
| Legal Non-Conforming | |
| 20909 | |
| — | |
| Full | |
| Skylight(s), Hardwood Floors, First Floor Bedroom, First Floor Full Bath, Some Carpeting | |
| Range, Dishwasher, Refrigerator, Washer, Dryer | |
| Not in DB | |
| Park, Pool, Tennis Court(s), Street Paved | |
| — | |
| Double Sided, Wood Burning |
Tax History
| Year | Property Taxes |
|---|---|
| 2021 | $8,091 |
| 2023 | $7,562 |
Contact Agent
Nearby Similar Homes
867 Winmoor Drive, Sleepy Hollow, Illinois 60118
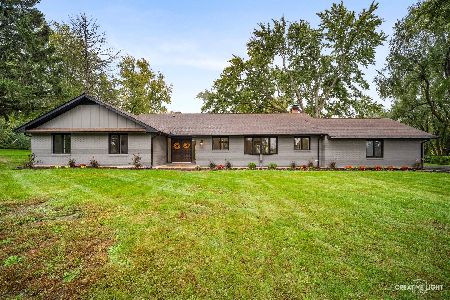
For Sale
$599,900
4 beds / 2.1 baths / 2,522 ft2
Single Family / Built: 1975
13
1207 Angle Tarn, West Dundee, Illinois 60118
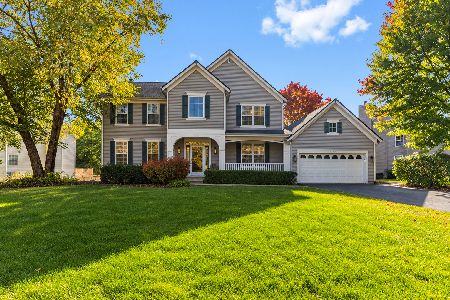
For Sale
$550,000
4 beds / 2.1 baths / 2,598 ft2
Single Family / Built: 1997
14
1108 Fox Path, West Dundee, Illinois 60118
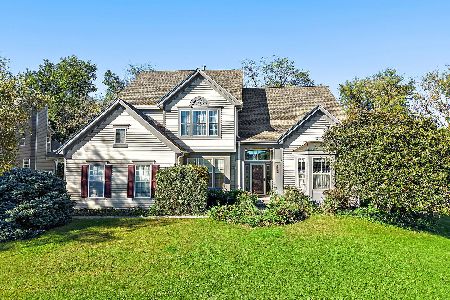
For Sale
$475,000
6 beds / 3.0 baths / 3,097 ft2
Single Family / Built: 1997
7
1803 Paula Court, Sleepy Hollow, Illinois 60118
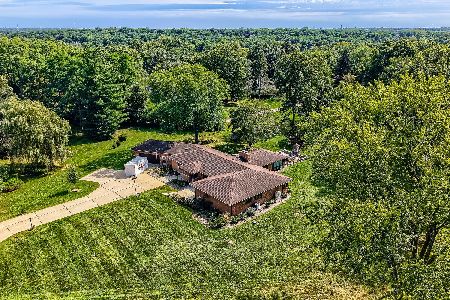
For Sale
$559,900
5 beds / 3.0 baths / 3,494 ft2
Single Family / Built: 1957
16
Nearby Sold Comparables
840 Winmoor Drive, Sleepy Hollow, Illinois 60118

Sold
$439,000
3 beds / 3.0 baths / 1,940 ft2
Single Family / Built: 1966
1197
838 Winmoor Drive, Sleepy Hollow, Illinois 60118

Sold
$225,000
3 beds / 2.1 baths / 1,865 ft2
Single Family / Built: 1966
5587
1146 Anne Court, Sleepy Hollow, Illinois 60118
Sold
$289,900
5 beds / 3.0 baths / 2,230 ft2
Single Family / Built: 1972
3762
1146 Anne Court, Sleepy Hollow, Illinois 60118

Sold
$411,000
5 beds / 4.0 baths / 4,185 ft2
Single Family / Built: 1972
2205
3 Plum Court, Sleepy Hollow, Illinois 60118
Sold
$225,000
3 beds / 2.0 baths / 0 ft2
Single Family / Built: 1964
3306
4 Plum Court, Sleepy Hollow, Illinois 60118
Sold
$279,000
4 beds / 2.1 baths / 0 ft2
Single Family / Built: 1978
6887
Contact Agent
Listing Provided By
Baird & Warner Real Estate - Algonquin
