

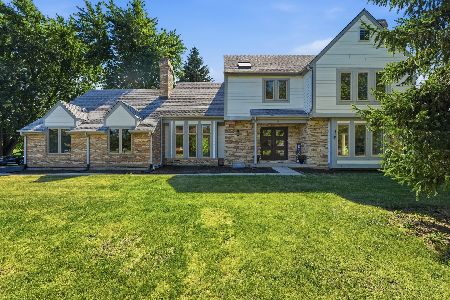
8404 Trevino Way, Lakewood, Illinois 60014
Subdivision > Turnberry
Sorry, we are updating photos, please update this page in 15 minutes
$405,000
|
Sold
|
|
| Status: | Closed |
| Sqft: | 3,044 |
| Cost/Sqft: | $138 |
| Beds: | 4 |
| Baths: | 5 |
| Year Built: | 1999 |
| Property Taxes: | $11,592 |
| Days On Market: | 5252 |
| Lot Size: | 0,50 |
Description
Golf course beauty ready for new owners! Be prepared to be impressed- sun filled two story foyer, 42" oak cabinets, corian counters, hardwood floors, fireplace, luxury master bath with jacuzzi. Finished English basement perfect for entertainment with the media room, game room, wet bar. New Pella composite windows, new front door, trex deck. 3 car side load garage. Relaxing golf course view! Extreme bargain!!
Property Specifics
| Single Family | |
| — | |
| Colonial | |
| 1999 | |
| English | |
| Vinyl Siding | |
| Asphalt | |
| CUSTOM | |
| No | |
| 0.5 |
| Mc Henry | |
| Turnberry | |
| 0 / Not Applicable | |
| None | |
| Public | |
| Public Sewer | |
| Central Air | |
| Natural Gas, Forced Air | |
| 08085482 | |
| 1814177003 |
Nearby Schools
| NAME: | DISTRICT: | DISTANCE: | |
|---|---|---|---|
|
Grade School
West Elementary School |
47 | — | |
|
Middle School
Richard F Bernotas Middle School |
47 | Not in DB | |
|
High School
Crystal Lake Central High School |
155 | Not in DB | |
Property History
| DATE: | EVENT: | PRICE: | SOURCE: |
|---|---|---|---|
| 8 Jan, 2013 | Sold | $405,000 | MRED MLS |
| 10 Dec, 2012 | Under contract | $419,000 | MRED MLS |
| — | Last price change | $435,000 | MRED MLS |
| 6 Jun, 2012 | Listed for sale | $435,000 | MRED MLS |
| 10 Apr, 2015 | Sold | $382,500 | MRED MLS |
| 16 Jan, 2015 | Under contract | $395,000 | MRED MLS |
| 2 Jan, 2015 | Listed for sale | $395,000 | MRED MLS |
| 19 Apr, 2019 | Sold | $405,000 | MRED MLS |
| 26 Mar, 2019 | Under contract | $410,000 | MRED MLS |
| 26 Mar, 2019 | Listed for sale | $410,000 | MRED MLS |
Sorry, we are updating photos, please update this page in 15 minutes
Room Specifics
All Bedroom Info:
Total Bedrooms: 4
Bedrooms Above Ground: 4
Bedrooms Below Ground: 0
Total Bedrooms: 4
Bedrooms Above Ground: 4
Bedrooms Below Ground: 0
Second Bedroom Info:
Dimensions: —
Location: —Dimensions: —
Floor Type: Carpet
Third Bedroom Info:
Dimensions: —
Location: —Dimensions: —
Floor Type: Hardwood
Fourth Bedroom Info:
Dimensions: —
Location: —Dimensions: —
Floor Type: Carpet
Bathroom Info:
Full Bathrooms: 5
Partial Bathrooms: 2Full Bathrooms: 5
Bathroom Amenities: Separate Shower, Double Sink, Garden Tub
Bathroom in Basement: 1
Dining Room Info:
Dimensions: —
Location: —Dimensions: —
Floor Type: Hardwood
Kitchen Info:
Dimensions: —
Location: —Dimensions: —
Floor Type: Hardwood
Features: Eating Area-Table Space, Island, Pantry-Closet
Laundry Room Info:
Dimensions: —
Location: —Dimensions: —
Floor Type: Ceramic Tile
Living Room Info:
Dimensions: —
Location: —Dimensions: —
Floor Type: Hardwood
Family Room Info:
Dimensions: —
Location: —Dimensions: —
Floor Type: Carpet
Additional Rooms Info:
Rooms: Eating Area, Game Room, Media Room, Recreation Room, Sewing Room
Basement: EnglishRooms: Eating Area, Game Room, Media Room, Recreation Room, Sewing Room
Other Specifics
| 3 | |
| Concrete Perimeter | |
| Garage | |
| — | |
| — | |
| — | |
| Deck | |
| Golf Course Lot, Landscaped | |
| 21780 SF | |
| — | |
| Full | |
| Bar-Wet, Hardwood Floors | |
| Double Oven, Range, Microwave, Dishwasher, Refrigerator, Disposal | |
| Not in DB | |
| Street Lights, Street Paved | |
| — | |
| Gas Log, Gas Starter |
Tax History
| Year | Property Taxes |
|---|---|
| 2013 | $11,592 |
| 2015 | $11,965 |
| 2019 | $13,626 |
Contact Agent
Nearby Similar Homes
7711 Dairy Lane, Lakewood, Illinois 60014
For Sale
$589,000
4 beds / 2.2 baths / 2,728 ft2
Single Family / Built: 1989
65
Nearby Sold Comparables

8400 Trevino Way, Lakewood, Illinois 60014

Sold
$650,000
3 beds / 2.1 baths / 2,530 ft2
Single Family / Built: 2001
641

8407 Trevino Way, Lakewood, Illinois 60014

Sold
$575,000
5 beds / 5.0 baths / 5,071 ft2
Single Family / Built: 2005
1584
Contact Agent
Listing Provided By
Coldwell Banker Residential
