

8404 Trevino Way, Lakewood, Illinois 60014
Subdivision > Turnberry
Sorry, we are updating photos, please update this page in 15 minutes
$382,500
|
Sold
|
|
| Status: | Closed |
| Sqft: | 3,044 |
| Cost/Sqft: | $130 |
| Beds: | 4 |
| Baths: | 5 |
| Year Built: | 1999 |
| Property Taxes: | $11,965 |
| Days On Market: | 4312 |
| Lot Size: | 0,50 |
Description
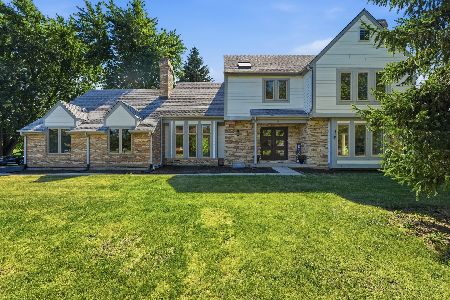
Smoking HOT DEAL on Red Tail Golf Course w/ amazing views! Bright 2 story foyer, Upgraded Kitchen w/ 42" cabinets, SS Appliances, hdwd floors, fireplace, luxury master bath. Upgraded Railings thruout. Finished English basement perfect 4 entertainment w/ media room, game room, wet bar. Newer Pella windows, Maintenance Free Cement Board Siding, Trex deck w/ Hot Tub! 3 car garage. Relaxing golf course view! HURRY HOME!
Property Specifics
| Single Family | |
| — | |
| Colonial | |
| 1999 | |
| English | |
| Cedar | |
| Asphalt | |
| CUSTOM | |
| No | |
| 0.5 |
| Mc Henry | |
| Turnberry | |
| 0 / Not Applicable | |
| None | |
| Public | |
| Public Sewer | |
| Central Air | |
| Natural Gas, Forced Air | |
| 08808293 | |
| 1814177003 |
Nearby Schools
| NAME: | DISTRICT: | DISTANCE: | |
|---|---|---|---|
|
Grade School
West Elementary School |
47 | — | |
|
Middle School
Richard F Bernotas Middle School |
47 | Not in DB | |
|
High School
Crystal Lake Central High School |
155 | Not in DB | |
Property History
| DATE: | EVENT: | PRICE: | SOURCE: |
|---|---|---|---|
| 8 Jan, 2013 | Sold | $405,000 | MRED MLS |
| 10 Dec, 2012 | Under contract | $419,000 | MRED MLS |
| — | Last price change | $435,000 | MRED MLS |
| 6 Jun, 2012 | Listed for sale | $435,000 | MRED MLS |
| 10 Apr, 2015 | Sold | $382,500 | MRED MLS |
| 16 Jan, 2015 | Under contract | $395,000 | MRED MLS |
| 2 Jan, 2015 | Listed for sale | $395,000 | MRED MLS |
| 19 Apr, 2019 | Sold | $405,000 | MRED MLS |
| 26 Mar, 2019 | Under contract | $410,000 | MRED MLS |
| 26 Mar, 2019 | Listed for sale | $410,000 | MRED MLS |
Sorry, we are updating photos, please update this page in 15 minutes
Room Specifics
All Bedroom Info:
Total Bedrooms: 4
Bedrooms Above Ground: 4
Bedrooms Below Ground: 0
Total Bedrooms: 4
Bedrooms Above Ground: 4
Bedrooms Below Ground: 0
Second Bedroom Info:
Dimensions: —
Location: —Dimensions: —
Floor Type: Carpet
Third Bedroom Info:
Dimensions: —
Location: —Dimensions: —
Floor Type: Hardwood
Fourth Bedroom Info:
Dimensions: —
Location: —Dimensions: —
Floor Type: Carpet
Bathroom Info:
Full Bathrooms: 5
Partial Bathrooms: 2Full Bathrooms: 5
Bathroom Amenities: Whirlpool, Separate Shower, Double Sink, Garden Tub
Bathroom in Basement: 1
Dining Room Info:
Dimensions: —
Location: —Dimensions: —
Floor Type: Hardwood
Kitchen Info:
Dimensions: —
Location: —Dimensions: —
Floor Type: Hardwood
Features: Eating Area-Table Space, Island, Pantry-Closet
Laundry Room Info:
Dimensions: —
Location: —Dimensions: —
Floor Type: Ceramic Tile
Living Room Info:
Dimensions: —
Location: —Dimensions: —
Floor Type: Hardwood
Family Room Info:
Dimensions: —
Location: —Dimensions: —
Floor Type: Carpet
Additional Rooms Info:
Rooms: Eating Area, Game Room, Media Room, Recreation Room, Sewing Room
Basement: EnglishRooms: Eating Area, Game Room, Media Room, Recreation Room, Sewing Room
Other Specifics
| 3 | |
| Concrete Perimeter | |
| Garage | |
| — | |
| — | |
| — | |
| Deck, Hot Tub | |
| Golf Course Lot, Landscaped | |
| 98X200X109X201 | |
| — | |
| Full | |
| Bar-Wet, Hardwood Floors, First Floor Laundry | |
| Double Oven, Range, Microwave, Dishwasher, Refrigerator, Disposal | |
| Not in DB | |
| Street Lights, Street Paved | |
| — | |
| Gas Log, Gas Starter |
Tax History
| Year | Property Taxes |
|---|---|
| 2013 | $11,592 |
| 2015 | $11,965 |
| 2019 | $13,626 |
Contact Agent
Nearby Similar Homes
7711 Dairy Lane, Lakewood, Illinois 60014
For Sale
$589,000
4 beds / 2.2 baths / 2,728 ft2
Single Family / Built: 1989
65
Nearby Sold Comparables

8400 Trevino Way, Lakewood, Illinois 60014

Sold
$650,000
3 beds / 2.1 baths / 2,530 ft2
Single Family / Built: 2001
641

8407 Trevino Way, Lakewood, Illinois 60014

Sold
$575,000
5 beds / 5.0 baths / 5,071 ft2
Single Family / Built: 2005
1584
Contact Agent
Listing Provided By
RE/MAX All Pro
