

8410 Heather Ridge, Spring Grove, Illinois 60081
Subdivision > Sundial Farms
Sorry, we are updating photos, please update this page in 15 minutes
$308,500
|
Sold
|
|
| Status: | Closed |
| Sqft: | 0 |
| Cost/Sqft: | — |
| Beds: | 4 |
| Baths: | 4 |
| Year Built: | 2006 |
| Property Taxes: | $9,783 |
| Days On Market: | 6341 |
| Lot Size: | 1,00 |
Description
GORGEOUS 2 STORY, 4BR, 3.5 BTH CUSTOM HOME SITUATED ON PARK LIKE 1 ACRE! FIRST FL MASTER BR W/JACUZZI & SHOWER, HUGE GREAT RM W/FL TO CEIL FPLC! BLT IN ENTERTAINMENT CENTER/BOOK SHELV IN GREAT RM! CENT VAC, WHOLE HOUSE AUDIO SYSTEM! SPACIOUS KITCHEN W/CHERRY CAB STAINLESS STEEL APPL, FIN (14X17) BONUS RM! BRAZILIAN CHERRY FL! FULL BASEMENT! 3 CAR GARAGE! 1ST FL LDY RM! 25 FT CEIL! CLOSE TO STATE PARK/SHOP/SKI RESORT
Property Specifics
| Single Family | |
| — | |
| — | |
| 2006 | |
| Full | |
| Brick, Cedar | |
| Other | |
| 2 STORY | |
| No | |
| 1 |
| Mc Henry | |
| Sundial Farms | |
| 0 / Not Applicable | |
| None | |
| Private Well | |
| Septic-Private | |
| Central Air | |
| Natural Gas, Forced Air | |
| 07262932 | |
| 0520452000 |
Nearby Schools
| NAME: | DISTRICT: | DISTANCE: | |
|---|---|---|---|
|
Grade School
Spring Grove Elementary School |
2 | — | |
|
Middle School
Nippersink Middle School |
2 | Not in DB | |
|
High School
Richmond-burton Community High S |
157 | Not in DB | |
Property History
| DATE: | EVENT: | PRICE: | SOURCE: |
|---|---|---|---|
| 15 Oct, 2009 | Sold | $308,500 | MRED MLS |
| 11 Sep, 2009 | Under contract | $319,900 | MRED MLS |
| — | Last price change | $349,000 | MRED MLS |
| 3 Jul, 2009 | Listed for sale | $409,500 | MRED MLS |
Sorry, we are updating photos, please update this page in 15 minutes
Room Specifics
All Bedroom Info:
Total Bedrooms: 4
Bedrooms Above Ground: 4
Bedrooms Below Ground: 0
Total Bedrooms: 4
Bedrooms Above Ground: 4
Bedrooms Below Ground: 0
Second Bedroom Info:
Dimensions: —
Location: —Dimensions: —
Floor Type: Carpet
Third Bedroom Info:
Dimensions: —
Location: —Dimensions: —
Floor Type: Carpet
Fourth Bedroom Info:
Dimensions: —
Location: —Dimensions: —
Floor Type: Carpet
Bathroom Info:
Full Bathrooms: 4
Partial Bathrooms: 1Full Bathrooms: 4
Bathroom Amenities: Whirlpool, Separate Shower
Bathroom in Basement: 0
Dining Room Info:
Dimensions: —
Location: —Dimensions: —
Floor Type: Hardwood
Kitchen Info:
Dimensions: —
Location: —Dimensions: —
Floor Type: Hardwood
Features: Eating Area-Table Space
Laundry Room Info:
Dimensions: —
Location: —Dimensions: —
Floor Type: Other
Living Room Info:
Dimensions: —
Location: —Dimensions: —
Floor Type: Hardwood
Family Room Info:
Dimensions: —
Location: —Dimensions: —
Floor Type: Hardwood
Additional Rooms Info:
Rooms: Bonus Room, Breakfast Room, Den, Great Room, Utility Room-1st Floor
Basement: FullRooms: Bonus Room, Breakfast Room, Den, Great Room, Utility Room-1st Floor
Other Specifics
| 3 | |
| Concrete Perimeter | |
| Garage | |
| — | |
| — | |
| — | |
| Deck | |
| Landscaped | |
| 157.08X322.40X131.78X314.2 | |
| — | |
| Full | |
| First Floor Bedroom | |
| Range, Dishwasher | |
| Not in DB | |
| — | |
| — | |
| — |
Tax History
| Year | Property Taxes |
|---|---|
| 2009 | $9,783 |
Contact Agent
Nearby Similar Homes
Nearby Sold Comparables
8404 Heather Ridge, Spring Grove, Illinois 60081
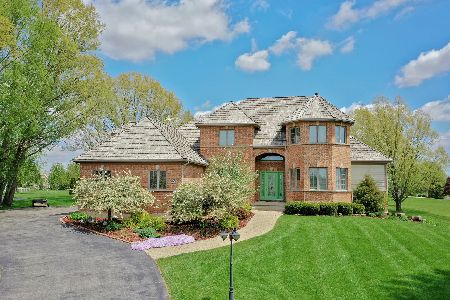
Sold
$515,000
4 beds / 3.1 baths / 3,100 ft2
Single Family / Built: 2004
1266
8415 Heather Ridge, Spring Grove, Illinois 60081

Sold
$369,000
4 beds / 3.1 baths / 0 ft2
Single Family / Built: 1994
5679
8760 Country Shire Lane, Spring Grove, Illinois 60081
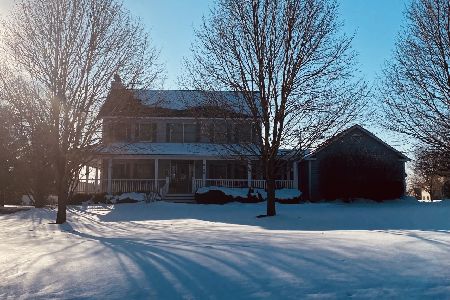
Sold
$500,000
3 beds / 3.1 baths / 2,443 ft2
Single Family / Built: 2001
1375
409 Chestnut Ridge Drive, Spring Grove, Illinois 60081
Sold
$299,900
4 beds / 3.0 baths / 4,300 ft2
Single Family / Built: 2002
4667
8308 Heather Ridge Road, Spring Grove, Illinois 60081
Sold
$289,900
4 beds / 3.1 baths / 3,250 ft2
Single Family / Built: 2004
4427
Contact Agent
Listing Provided By
RE/MAX Advantage Realty
