

8312 Heather Rdg, Spring Grove, Illinois 60081
Subdivision > Sundial Farms
Sorry, we are updating photos, please update this page in 15 minutes
$177,000
|
Sold
|
|
| Status: | Closed |
| Sqft: | 2,795 |
| Cost/Sqft: | $72 |
| Beds: | 4 |
| Baths: | 3 |
| Year Built: | 1995 |
| Property Taxes: | $9,762 |
| Days On Market: | 2724 |
| Lot Size: | 0,96 |
Description
Spacious 4 bedroom 2 and a half bath home waiting for your finishing touches. Large and inviting living room with vaulted ceilings. Separate dining room and eating area from the kitchen. The basement is ready for your own home office or party room. Seller will not complete any repairs to the subject property, either lender or buyer requested. The property is sold in AS IS condition. This property has an owner occupant only 21-day First Look Period until 06/20/2019.
Property Specifics
| Single Family | |
| — | |
| Farmhouse | |
| 1995 | |
| Full, Walkout | |
| Cedar | |
| — | |
| — | |
| No | |
| 0.96 |
| Mc Henry | |
| Sundial Farms | |
| 0 / Not Applicable | |
| None | |
| Private Well | |
| Septic-Private | |
| Central Air | |
| Natural Gas, Forced Air | |
| 10397661 | |
| 0520452009 |
Property History
| DATE: | EVENT: | PRICE: | SOURCE: |
|---|---|---|---|
| 16 Jan, 2020 | Sold | $177,000 | MRED MLS |
| 19 Dec, 2019 | Under contract | $199,900 | MRED MLS |
| — | Last price change | $219,900 | MRED MLS |
| 29 May, 2019 | Listed for sale | $385,900 | MRED MLS |
| 22 Oct, 2020 | Sold | $327,500 | MRED MLS |
| 4 Sep, 2020 | Under contract | $330,000 | MRED MLS |
| — | Last price change | $335,000 | MRED MLS |
| 22 Jun, 2020 | Listed for sale | $357,900 | MRED MLS |
Sorry, we are updating photos, please update this page in 15 minutes
Room Specifics
All Bedroom Info:
Total Bedrooms: 4
Bedrooms Above Ground: 4
Bedrooms Below Ground: 0
Total Bedrooms: 4
Bedrooms Above Ground: 4
Bedrooms Below Ground: 0
Second Bedroom Info:
Dimensions: —
Location: —Dimensions: —
Floor Type: Carpet
Third Bedroom Info:
Dimensions: —
Location: —Dimensions: —
Floor Type: Carpet
Bathroom Info:
Full Bathrooms: 3
Partial Bathrooms: 1Full Bathrooms: 3
Bathroom Amenities: Whirlpool, Separate Shower
Bathroom in Basement: 0
Dining Room Info:
Dimensions: —
Location: —Dimensions: —
Floor Type: Carpet
Kitchen Info:
Dimensions: —
Location: —Dimensions: —
Floor Type: Hardwood
Features: Eating Area-Breakfast Bar, Eating Area-Table Space, Island
Living Room Info:
Dimensions: —
Location: —Dimensions: —
Floor Type: Carpet
Family Room Info:
Dimensions: —
Location: —Dimensions: —
Floor Type: Hardwood
Additional Rooms Info:
Rooms: Breakfast Room, Den, Recreation Room, Game Room
Basement: Full, WalkoutRooms: Breakfast Room, Den, Recreation Room, Game Room
Other Specifics
| 3 | |
| — | |
| Garage | |
| — | |
| — | |
| — | |
| — | |
| — | |
| 156 X 286 X 117 X 32 X 280 | |
| — | |
| Full | |
| Vaulted/Cathedral Ceilings, Skylight(s), Hardwood Floors, First Floor Laundry | |
| — | |
| Not in DB | |
| — | |
| — | |
| Wood Burning, Gas Starter, Heatilator |
Tax History
| Year | Property Taxes |
|---|---|
| 2020 | $9,762 |
| 2020 | $9,762 |
Contact Agent
Nearby Similar Homes
Nearby Sold Comparables
8308 Heather Ridge Road, Spring Grove, Illinois 60081

Sold
$289,900
4 beds / 3.1 baths / 3,250 ft2
Single Family / Built: 2004
4427
8404 Heather Ridge, Spring Grove, Illinois 60081
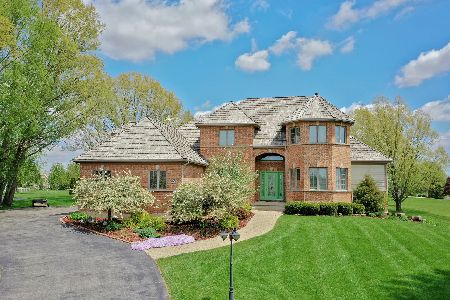
Sold
$515,000
4 beds / 3.1 baths / 3,100 ft2
Single Family / Built: 2004
1266
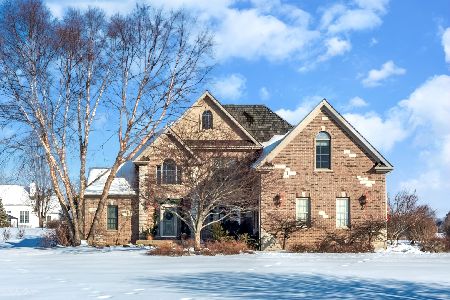
8305 Heather Rdg, Spring Grove, Illinois 60081
Sold
$349,900
4 beds / 4.1 baths / 4,300 ft2
Single Family / Built: 2000
2597
8760 Country Shire Lane, Spring Grove, Illinois 60081
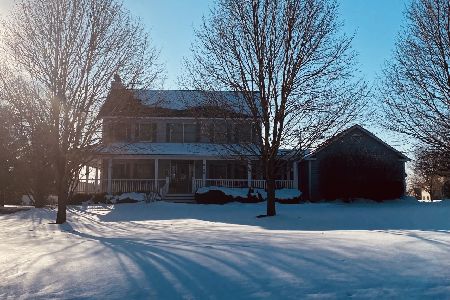
Sold
$500,000
3 beds / 3.1 baths / 2,443 ft2
Single Family / Built: 2001
1375
Contact Agent
Listing Provided By
Hamilton Group, REALTORS
