

8412 Birch Street, Fox Lake, Illinois 60020
Subdivision > Hickory Cove
Sorry, we are updating photos, please update this page in 15 minutes
$180,750
|
Sold
|
|
| Status: | Closed |
| Sqft: | 2,232 |
| Cost/Sqft: | $85 |
| Beds: | 3 |
| Baths: | 3 |
| Year Built: | 1997 |
| Property Taxes: | $5,322 |
| Days On Market: | 5372 |
| Lot Size: | 0,00 |
Description
Beautiful new front door opens to a sunny, freshly painted 2 Story home within walking distance to harbor! (neighborhood park & fishing)(Boat slip thru assn,upon availability,at addl. cost) Fireplace, New carpet in Living rm and finished basement, Open Kitchen-Dining area.. updated master bath, finished basement has full bath, bar & exercise area! lg deck & wooded lot! Boat slips available to purchase or rent!
Property Specifics
| Single Family | |
| — | |
| — | |
| 1997 | |
| Full | |
| Aluminum Siding, Clad Trim | |
| — | |
| — | |
| No | |
| — |
| Lake | |
| Hickory Cove | |
| 170 / Annual | |
| None | |
| Public | |
| Public Sewer | |
| Central Air | |
| Natural Gas, Forced Air | |
| 07994587 | |
| 01284020140000 |
Nearby Schools
| NAME: | DISTRICT: | DISTANCE: | |
|---|---|---|---|
|
Grade School
Lotus School |
114 | — | |
|
Middle School
Stanton School |
114 | Not in DB | |
|
High School
Grant Community High School |
124 | Not in DB | |
Property History
| DATE: | EVENT: | PRICE: | SOURCE: |
|---|---|---|---|
| 9 Aug, 2012 | Sold | $180,750 | MRED MLS |
| 15 Jun, 2012 | Under contract | $188,900 | MRED MLS |
| — | Last price change | $189,900 | MRED MLS |
| 11 Feb, 2012 | Listed for sale | $189,900 | MRED MLS |
Sorry, we are updating photos, please update this page in 15 minutes
Room Specifics
All Bedroom Info:
Total Bedrooms: 3
Bedrooms Above Ground: 3
Bedrooms Below Ground: 0
Total Bedrooms: 3
Bedrooms Above Ground: 3
Bedrooms Below Ground: 0
Second Bedroom Info:
Dimensions: —
Location: —Dimensions: —
Floor Type: Carpet
Third Bedroom Info:
Dimensions: —
Location: —Dimensions: —
Floor Type: Carpet
Bathroom Info:
Full Bathrooms: 3
Partial Bathrooms: 1Full Bathrooms: 3
Bathroom Amenities: Double Sink
Bathroom in Basement: 1
Kitchen Info:
Dimensions: —
Location: —Dimensions: —
Floor Type: Wood Laminate
Features: Eating Area-Table Space, Pantry-Closet
Laundry Room Info:
Dimensions: —
Location: —Dimensions: —
Floor Type: Vinyl
Living Room Info:
Dimensions: —
Location: —Dimensions: —
Floor Type: Carpet
Family Room Info:
Dimensions: —
Location: —Dimensions: —
Floor Type: Carpet
Additional Rooms Info:
Rooms: Eating Area
Basement: FullRooms: Eating Area
Other Specifics
| 2 | |
| — | |
| Garage | |
| — | |
| — | |
| — | |
| Deck | |
| Water Rights, Wooded | |
| 80X140 | |
| — | |
| — | |
| Vaulted/Cathedral Ceilings, Bar-Dry, Wood Laminate Floors | |
| Range, Dishwasher, Refrigerator | |
| Not in DB | |
| Dock, Water Rights | |
| — | |
| Wood Burning, Gas Starter |
Tax History
| Year | Property Taxes |
|---|---|
| 2012 | $5,322 |
Contact Agent
Nearby Similar Homes
8404 Birch Street, Fox Lake, Illinois 60020
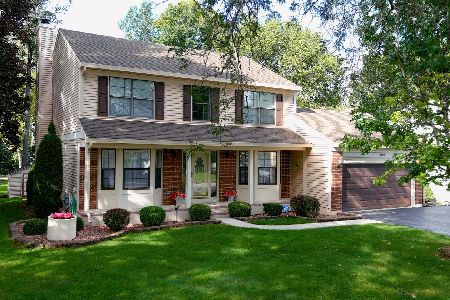
For Sale
$443,900
4 beds / 2.1 baths / 2,143 ft2
Single Family / Built: 1993
8
39152 West End Drive, Spring Grove, Illinois 60081
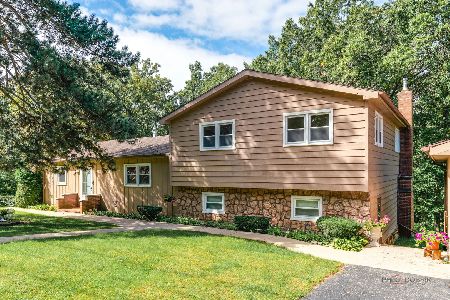
For Sale
$339,000
3 beds / 2.0 baths / 1,501 ft2
Single Family / Built: 1965
30
Nearby Sold Comparables


Contact Agent
Listing Provided By
CENTURY 21 Roberts & Andrews
