

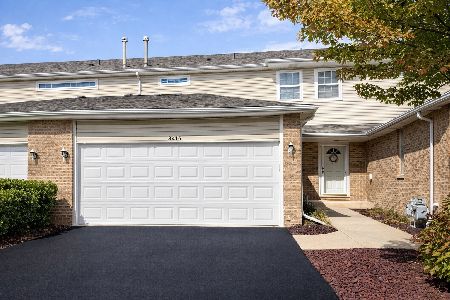
8420 Stratford Drive, Tinley Park, Illinois 60487
$209,000
|
Sold
|
|
| Status: | Closed |
| Sqft: | 1,800 |
| Cost/Sqft: | $119 |
| Beds: | 2 |
| Baths: | 4 |
| Year Built: | 2000 |
| Property Taxes: | $4,875 |
| Days On Market: | 2721 |
| Lot Size: | 0,00 |
Description
Welcome Home! Immaculate and move in ready two story, with 2 bedrooms 3 1/2 baths + fin bsmt! Painted in today's colors, this home offers beautiful hardwood floors in living room and ceramic flooring in kitchen and entryway. Nice size kitchen w plenty of cabinetry, newer stainless LG appliances and pantry! Living room off kitchen with picturesque views! White trim and 6 panel doors throughout. Staircase to upper level with elegant spindle design! Master bed. suite w updated bath and double bowl vanity! Spacious 2nd bedroom and updated 2nd bath with transom window! Need more living space? Head down to the fin bsmt with updated bath and plenty of room for additional storage! Garage is dry walled w professionally epoxied floor, newer "smart" wi-fi garage door opener and tons of built-in shelving. This model was bumped out two feet for additional space! Great location close to Metra, shops, restaurants, and Tinley Park park district "dog and people" park, low monthly assessment!
Property Specifics
| Condos/Townhomes | |
| 2 | |
| — | |
| 2000 | |
| Full | |
| Aluminum Siding, Brick | |
| Asphalt | |
| — | |
| No | |
| — |
| Cook | |
| Townpointe | |
| 121 / Monthly | |
| Parking, Insurance, Exterior Maintenance, Lawn Care | |
| Lake Michigan | |
| Public Sewer | |
| Central Air | |
| Natural Gas, Forced Air | |
| 10382273 | |
| 27353020221035 |
Property History
| DATE: | EVENT: | PRICE: | SOURCE: |
|---|---|---|---|
| 23 Jul, 2019 | Sold | $209,000 | MRED MLS |
| 31 May, 2019 | Under contract | $215,000 | MRED MLS |
| 16 May, 2019 | Listed for sale | $215,000 | MRED MLS |
Room Specifics
Total Bedrooms: 2
Bedrooms Above Ground: 2
Bedrooms Below Ground: 0
Dimensions: —
Floor Type: Carpet
Full Bathrooms: 4
Bathroom Amenities: Separate Shower
Bathroom in Basement: 1
Dimensions: —
Floor Type: Ceramic Tile
Dimensions: —
Floor Type: Ceramic Tile
Features: Eating Area-Breakfast Bar, Island
Dimensions: —
Floor Type: Other
Dimensions: —
Floor Type: Hardwood
Dimensions: —
Floor Type: Carpet
Rooms: No additional rooms
Other Specifics
| 2 | |
| Concrete Perimeter | |
| Garage | |
| — | |
| — | |
| — | |
| Patio | |
| — | |
| COMMON | |
| — | |
| Full | |
| Hardwood Floors, Laundry Hook-Up in Unit, Storage | |
| Range, Microwave, Dishwasher, Refrigerator, Washer, Dryer | |
| Not in DB | |
| — | |
| Park | |
| — |
Tax History
| Year | Property Taxes |
|---|---|
| 2019 | $4,875 |
Contact Agent
Nearby Similar Homes
Nearby Sold Comparables

Contact Agent
Listing Provided By
Coldwell Banker Residential
