

843 Millcreek Circle, Elgin, Illinois 60123
Sorry, we are updating photos, please update this page in 15 minutes
$148,000
|
Sold
|
|
| Status: | Closed |
| Sqft: | 0 |
| Cost/Sqft: | — |
| Beds: | 3 |
| Baths: | 2 |
| Year Built: | 1993 |
| Property Taxes: | $5,388 |
| Days On Market: | 5663 |
| Lot Size: | 0,00 |
Description
OWN IN MILLCREEK SUBDIVISION !! GREAT 3BD 2BA TRI-LEVEL TOWNHOME W/FULL FINISHED WALK-OUT BSMT. RARE END UNIT W/PRIVATE ENTRANCE & 2-CAR GAR. LARGE EAT-IN KITCHEN TABLE-SPACE/BREAKFAST BAR. SIDE DOOR/SLIDERS TO BALCONY. LL FAMILY RM W/3RD BD & FULL BATH. GREAT FOR IN-LAW OPTION AND/OR OUT-OF-TOWN GUESTS. LL PATIO OPENS TO GREEN SPACE. LOCATION..LOCATION..CLOSE TO EVERTHING - SHOPPING, I90 AND NEW SHERMAN HOSPITAL.
Property Specifics
| Condos/Townhomes | |
| — | |
| — | |
| 1993 | |
| Walkout | |
| Brick, Cedar | |
| Asphalt | |
| — | |
| No | |
| — |
| Kane | |
| — | |
| 200 / Monthly | |
| Insurance, Exterior Maintenance, Lawn Care, Snow Removal | |
| Public | |
| Public Sewer | |
| Central Air | |
| Natural Gas, Forced Air | |
| 07802434 | |
| 0609127049 |
Nearby Schools
| NAME: | DISTRICT: | DISTANCE: | |
|---|---|---|---|
|
Grade School
Creekside Elementary School |
46 | — | |
|
Middle School
Kimball Middle School |
46 | Not in DB | |
|
High School
Larkin High School |
46 | Not in DB | |
Property History
| DATE: | EVENT: | PRICE: | SOURCE: |
|---|---|---|---|
| 22 Jun, 2012 | Sold | $148,000 | MRED MLS |
| 30 Apr, 2012 | Under contract | $149,000 | MRED MLS |
| — | Last price change | $159,500 | MRED MLS |
| 9 May, 2011 | Listed for sale | $169,500 | MRED MLS |
| 1 Mar, 2022 | Sold | $235,000 | MRED MLS |
| 19 Jan, 2022 | Under contract | $235,000 | MRED MLS |
| 11 Jan, 2022 | Listed for sale | $235,000 | MRED MLS |
Sorry, we are updating photos, please update this page in 15 minutes
Room Specifics
All Bedroom Info:
Total Bedrooms: 3
Bedrooms Above Ground: 3
Bedrooms Below Ground: 0
Total Bedrooms: 3
Bedrooms Above Ground: 3
Bedrooms Below Ground: 0
Second Bedroom Info:
Dimensions: —
Location: —Dimensions: —
Floor Type: Carpet
Third Bedroom Info:
Dimensions: —
Location: —Dimensions: —
Floor Type: Carpet
Bathroom Info:
Full Bathrooms: 2
Partial Bathrooms: 0Full Bathrooms: 2
Bathroom Amenities: —
Bathroom in Basement: 1
Kitchen Info:
Dimensions: —
Location: —Dimensions: —
Floor Type: Vinyl
Features: Eating Area-Breakfast Bar, Eating Area-Table Space
Laundry Room Info:
Dimensions: —
Location: —Dimensions: —
Floor Type: Other
Living Room Info:
Dimensions: —
Location: —Dimensions: —
Floor Type: Carpet
Family Room Info:
Dimensions: —
Location: —Dimensions: —
Floor Type: Carpet
Additional Rooms Info:
Rooms: Foyer
Basement: WalkoutRooms: Foyer
Other Specifics
| 2 | |
| Concrete Perimeter | |
| Garage | |
| — | |
| — | |
| — | |
| Balcony, Patio, Storms/Screens, End Unit, Cable Access | |
| — | |
| 0 | |
| — | |
| Full | |
| Vaulted/Cathedral Ceilings, Skylight(s), Laundry Hook-Up in Unit | |
| Range, Dishwasher, Refrigerator, Washer, Dryer, Disposal | |
| Not in DB | |
| — | |
| — | |
| Attached Fireplace Doors/Screen, Gas Log, Gas Starter |
Tax History
| Year | Property Taxes |
|---|---|
| 2012 | $5,388 |
| 2022 | $4,542 |
Contact Agent
Nearby Similar Homes
576 Shagbark Drive, Elgin, Illinois 60123
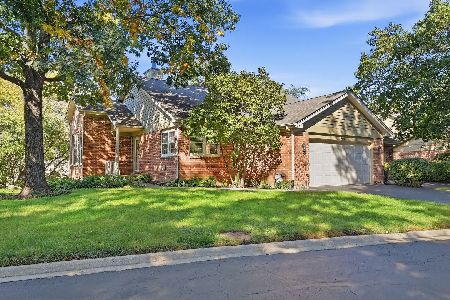
For Sale
$389,000
4 beds / 3.0 baths / 3,100 ft2
Condos/Townhomes / Built: 1989
33
Nearby Sold Comparables
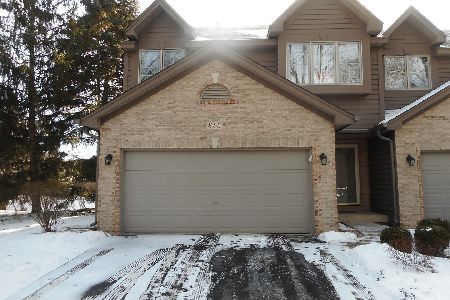
841 Millcreek Circle, Elgin, Illinois 60123

Sold
$129,000
2 beds / 2.0 baths / 1,904 ft2
Condos/Townhomes / Built: 1993
5306
841 Millcreek Circle, Elgin, Illinois 60123
Sold
$167,500
2 beds / 2.0 baths / 1,904 ft2
Condos/Townhomes / Built: 1993
4254

Contact Agent
Listing Provided By
Berkshire Hathaway HomeServices Starck Real Estate
