

8431 Marshfield Avenue, Auburn Gresham, Chicago, Illinois 60620
Sorry, we are updating photos, please update this page in 15 minutes
$111,000
|
Sold
|
|
| Status: | Closed |
| Sqft: | 1,400 |
| Cost/Sqft: | $80 |
| Beds: | 3 |
| Baths: | 3 |
| Year Built: | 1914 |
| Property Taxes: | $1,723 |
| Days On Market: | 5483 |
| Lot Size: | 0,00 |
Description
HUGE PRICE REDUCTION! BEAUTIFULLY REHABBED 4 BEDRM. & 3 NEW FULL BATHS. MSTR SUITE W/ SKYLIGHT , EXQUISITE BATH & WALK IN CLOSET. KITCHEN W/ NEW CHERRY CABINETS ,GRANITE COUNTERS AND STAINLESS APPLIANCES,LARGE FINISHED BASEMENT WITH CERAMIC TILE. NEW 13 X 8 DECK. NEW GARAGE. FULLY FENCED BACKYARD. UPGRADES GALORE!
Property Specifics
| Single Family | |
| — | |
| — | |
| 1914 | |
| Full | |
| Vinyl Siding, Clad Trim | |
| Asphalt | |
| — | |
| No | |
| — |
| Cook | |
| — | |
| 0 / Not Applicable | |
| None | |
| Lake Michigan | |
| Public Sewer | |
| None | |
| Natural Gas, Forced Air | |
| 07937225 | |
| 20314140130000 |
Property History
| DATE: | EVENT: | PRICE: | SOURCE: |
|---|---|---|---|
| 4 Oct, 2010 | Sold | $30,100 | MRED MLS |
| 2 Jun, 2010 | Under contract | $20,000 | MRED MLS |
| — | Last price change | $35,900 | MRED MLS |
| 29 Apr, 2010 | Listed for sale | $35,900 | MRED MLS |
| 6 Apr, 2012 | Sold | $111,000 | MRED MLS |
| 10 Mar, 2012 | Under contract | $112,000 | MRED MLS |
| — | Last price change | $119,900 | MRED MLS |
| 2 Nov, 2011 | Listed for sale | $129,900 | MRED MLS |
Sorry, we are updating photos, please update this page in 15 minutes
Room Specifics
All Bedroom Info:
Total Bedrooms: 4
Bedrooms Above Ground: 3
Bedrooms Below Ground: 1
Total Bedrooms: 4
Bedrooms Above Ground: 3
Bedrooms Below Ground: 1
Second Bedroom Info:
Dimensions: —
Location: —Dimensions: —
Floor Type: Hardwood
Third Bedroom Info:
Dimensions: —
Location: —Dimensions: —
Floor Type: Hardwood
Fourth Bedroom Info:
Dimensions: —
Location: —Dimensions: —
Floor Type: Ceramic Tile
Bathroom Info:
Full Bathrooms: 3
Partial Bathrooms: 0Full Bathrooms: 3
Bathroom Amenities: Whirlpool
Bathroom in Basement: 1
Dining Room Info:
Dimensions: —
Location: —Dimensions: —
Floor Type: Hardwood
Kitchen Info:
Dimensions: —
Location: —Dimensions: —
Floor Type: Hardwood
Features: Eating Area-Table Space, Pantry-Closet
Living Room Info:
Dimensions: —
Location: —Dimensions: —
Floor Type: Hardwood
Family Room Info:
Dimensions: —
Location: —Dimensions: —
Floor Type: Ceramic Tile
Additional Rooms Info:
Rooms: No additional rooms
Basement: FullRooms: No additional rooms
Other Specifics
| 2 | |
| — | |
| Garage | |
| — | |
| — | |
| — | |
| Deck, Porch | |
| — | |
| 25 X 125 | |
| — | |
| Full | |
| Skylight(s), Hardwood Floors, First Floor Bedroom, First Floor Full Bath | |
| Microwave, Dishwasher, Refrigerator, Stainless Steel Appliance(s) | |
| Not in DB | |
| — | |
| — | |
| — |
Tax History
| Year | Property Taxes |
|---|---|
| 2010 | $2,089 |
| 2012 | $1,723 |
Contact Agent
Nearby Similar Homes
8252 Marshfield Avenue, Chicago, Illinois 60620
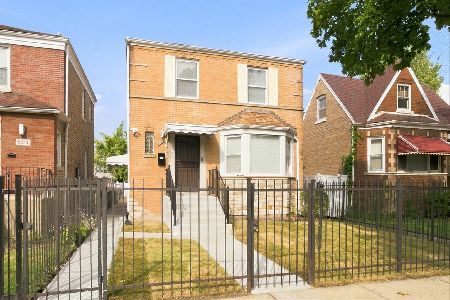
For Sale
$299,900
4 beds / 2.0 baths / 1,487 ft2
Single Family / Built: 1947
18
8520 Laflin Street, Chicago, Illinois 60620
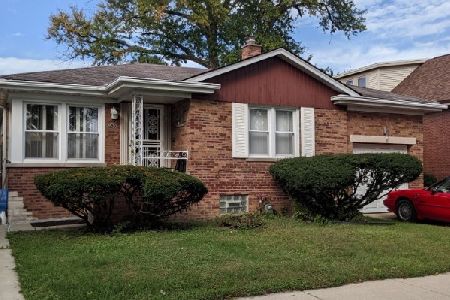
For Sale
$182,000
3 beds / 1.0 baths / 1,136 ft2
Single Family / Built: 1952
34
8624 Justine Street, Chicago, Illinois 60620
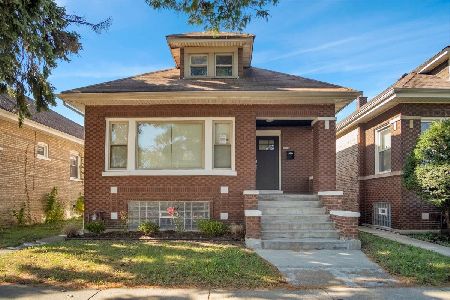
For Sale
$314,900
5 beds / 2.0 baths / 1,275 ft2
Single Family / Built: 1922
2
8634 Laflin Street, Chicago, Illinois 60620
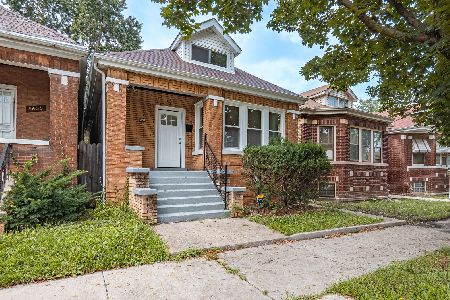
For Sale
$305,000
3 beds / 3.0 baths / 2,475 ft2
Single Family / Built: 1924
52
8432 Honore Street, Chicago, Illinois 60620
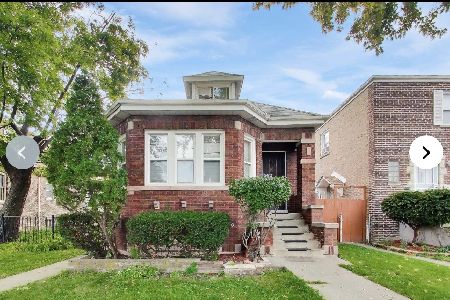
For Sale
$205,000
4 beds / 2.0 baths / 1,789 ft2
Single Family / Built: 1930
30
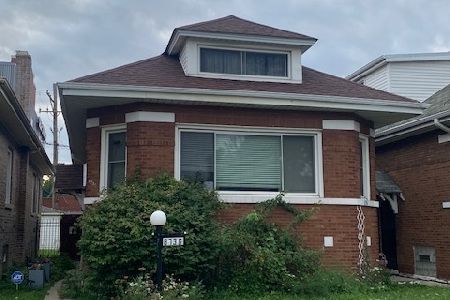
Nearby Sold Comparables
8431 Marshfield Avenue, Chicago, Illinois 60620

Sold
$20,000
3 beds / 2.0 baths / 750 ft2
Single Family / Built: 1917
6035
8435 Marshfield Avenue, Chicago, Illinois 60620

Sold
$199,800
4 beds / 2.0 baths / 1,600 ft2
Single Family / Built: 1921
2283
8427 Marshfield Avenue, Chicago, Illinois 60620
Sold
$46,900
4 beds / 1.1 baths / 0 ft2
Single Family / Built: 2005
6017
8427 Marshfield Avenue, Chicago, Illinois 60620
Sold
$147,500
3 beds / 2.1 baths / 848 ft2
Single Family / Built: 2005
5734
8437 Marshfield Avenue, Chicago, Illinois 60620
Sold
$39,900
3 beds / 1.1 baths / 0 ft2
Single Family / Built: 1921
4536
8437 Marshfield Avenue, Chicago, Illinois 60620
Sold
$164,900
4 beds / 3.0 baths / 1,450 ft2
Single Family / Built: 1921
3759
Contact Agent
Listing Provided By
RE/MAX Synergy
