

8432 Throop Street, Auburn Gresham, Chicago, Illinois 60620
Sorry, we are updating photos, please update this page in 15 minutes
$164,900
|
Sold
|
|
| Status: | Closed |
| Sqft: | 1,808 |
| Cost/Sqft: | $91 |
| Beds: | 3 |
| Baths: | 3 |
| Year Built: | 1922 |
| Property Taxes: | $1,385 |
| Days On Market: | 4728 |
| Lot Size: | 0,00 |
Description
THE REHAB IS DONE - NOW YOU CAN MOVE IN! WONDERFUL MASTER SUITE ON THE 2ND LEVEL WITH WALK-IN CLOSET. IF THAT'S NOT ENOUGH, ONE OF THE 1ST FLOOR BEDROOMS ALSO HAS A WALK-IN CLOSET. YOU'LL LOVE THE FIXTURES, COLORS & FINISHING TOUCHES THAT HAVE BEEN SELECTED AS WELL AS THE BEAUTIFUL KITCHEN WITH GRANITE COUNTERS & STAINLESS APPLIANCES. THE FINISHED BASEMENT PLUS LARGE FENCED BACKYARD GIVE YOU ROOM TO ENTERTAIN & ENJOY
Property Specifics
| Single Family | |
| — | |
| Bungalow | |
| 1922 | |
| Full | |
| Brick | |
| Asphalt | |
| — | |
| No | |
| — |
| Cook | |
| — | |
| 0 / Not Applicable | |
| None | |
| Lake Michigan | |
| Public Sewer | |
| Central Air | |
| Natural Gas, Forced Air | |
| 08495281 | |
| 20323120320000 |
Property History
| DATE: | EVENT: | PRICE: | SOURCE: |
|---|---|---|---|
| 14 Feb, 2013 | Sold | $45,500 | MRED MLS |
| 30 Aug, 2012 | Under contract | $64,900 | MRED MLS |
| — | Last price change | $74,900 | MRED MLS |
| 24 May, 2012 | Listed for sale | $74,900 | MRED MLS |
| 15 Feb, 2014 | Sold | $164,900 | MRED MLS |
| 23 Dec, 2013 | Under contract | $164,900 | MRED MLS |
| — | Last price change | $165,900 | MRED MLS |
| 27 Nov, 2013 | Listed for sale | $166,900 | MRED MLS |
Sorry, we are updating photos, please update this page in 15 minutes
Room Specifics
All Bedroom Info:
Total Bedrooms: 4
Bedrooms Above Ground: 3
Bedrooms Below Ground: 1
Total Bedrooms: 4
Bedrooms Above Ground: 3
Bedrooms Below Ground: 1
Second Bedroom Info:
Dimensions: —
Location: —Dimensions: —
Floor Type: Wood Laminate
Third Bedroom Info:
Dimensions: —
Location: —Dimensions: —
Floor Type: Wood Laminate
Fourth Bedroom Info:
Dimensions: —
Location: —Dimensions: —
Floor Type: Ceramic Tile
Bathroom Info:
Full Bathrooms: 3
Partial Bathrooms: 0Full Bathrooms: 3
Bathroom Amenities: —
Bathroom in Basement: 1
Dining Room Info:
Dimensions: —
Location: —Dimensions: —
Floor Type: Wood Laminate
Kitchen Info:
Dimensions: —
Location: —Dimensions: —
Floor Type: Wood Laminate
Features: Eating Area-Breakfast Bar
Laundry Room Info:
Dimensions: —
Location: —Dimensions: —
Floor Type: Ceramic Tile
Living Room Info:
Dimensions: —
Location: —Dimensions: —
Floor Type: Wood Laminate
Family Room Info:
Dimensions: —
Location: —Dimensions: —
Floor Type: Ceramic Tile
Additional Rooms Info:
Rooms: Den, Mud Room, Walk In Closet
Basement: FullRooms: Den, Mud Room, Walk In Closet
Other Specifics
| 2 | |
| Concrete Perimeter | |
| Garage | |
| — | |
| — | |
| — | |
| Porch | |
| Fenced Yard, Landscaped | |
| 25X125 | |
| Finished,Full | |
| Full | |
| Hardwood Floors, First Floor Bedroom, First Floor Full Bath | |
| Range, Microwave, Dishwasher, Refrigerator, Stainless Steel Appliance(s) | |
| Not in DB | |
| Sidewalks, Street Lights, Street Paved | |
| — | |
| — |
Tax History
| Year | Property Taxes |
|---|---|
| 2013 | $2,528 |
| 2014 | $1,385 |
Contact Agent
Nearby Similar Homes
8411 Throop Street, Chicago, Illinois 60620
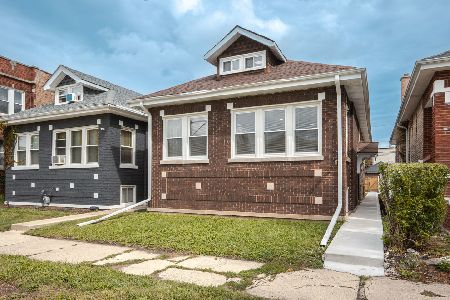
For Sale
$334,000
4 beds / 3.0 baths / 1,600 ft2
Single Family / Built: 1921
44
8339 Throop Street, Chicago, Illinois 60620
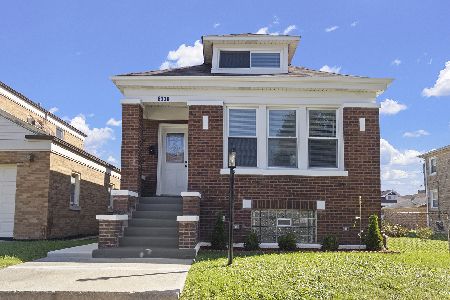
For Sale
$304,900
4 beds / 2.0 baths / 3,150 ft2
Single Family / Built: 1923
6
8459 Elizabeth Street, Chicago, Illinois 60620
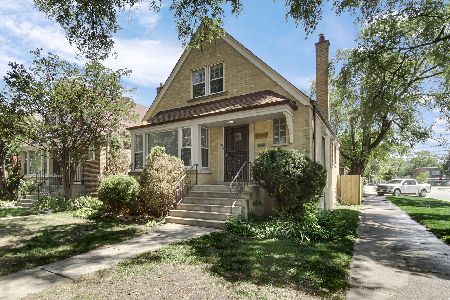
For Sale
$319,900
4 beds / 3.0 baths / 1,975 ft2
Single Family / Built: 1952
3
8542 Ada Street, Chicago, Illinois 60620
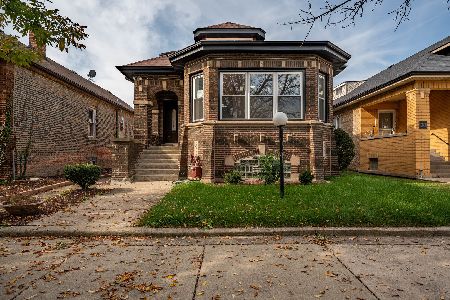
For Sale
$360,000
4 beds / 3.0 baths / 3,150 ft2
Single Family / Built: 1927
12
8247 Throop Street, Chicago, Illinois 60620
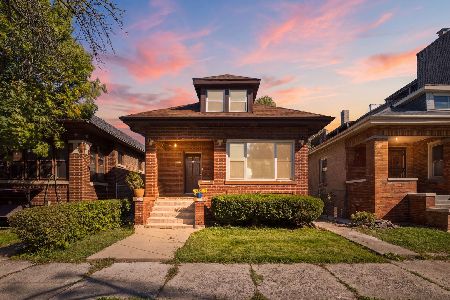
For Sale
$299,000
3 beds / 1.0 baths / 1,233 ft2
Single Family / Built: 1923
21
8508 May Street, Chicago, Illinois 60620
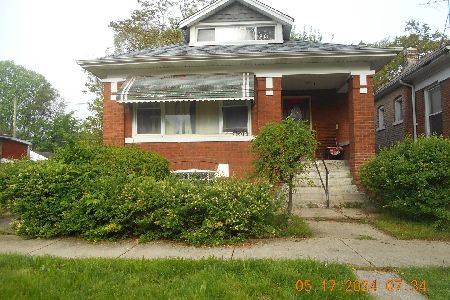
For Sale
$119,000
2 beds / 1.0 baths / 1,071 ft2
Single Family / Built: 1920
4
Nearby Sold Comparables
8432 Throop Street, Chicago, Illinois 60620

Sold
$64,900
4 beds / 1.1 baths / 1,808 ft2
Single Family / Built: 1922
5280
8436 Throop Street, Chicago, Illinois 60620
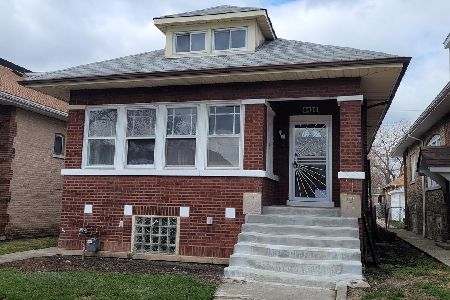
Sold
$249,000
4 beds / 2.0 baths / 1,800 ft2
Single Family / Built: 1920
1679
8440 Throop Street, Chicago, Illinois 60620
Sold
$199,500
4 beds / 3.0 baths / 2,125 ft2
Single Family / Built: 1978
2611
8440 Throop, Chicago, Illinois 60620
Sold
$54,600
2 beds / 1.0 baths / 0 ft2
Single Family / Built: —
7771
8442 Throop Street, Chicago, Illinois 60620
Sold
$30,000
2 beds / 1.0 baths / 1,201 ft2
Single Family / Built: 1919
5372
8442 Throop Street, Chicago, Illinois 60620
Sold
$134,900
3 beds / 2.0 baths / 0 ft2
Single Family / Built: 1919
4833
Contact Agent
Listing Provided By
The G-Slow Team
