

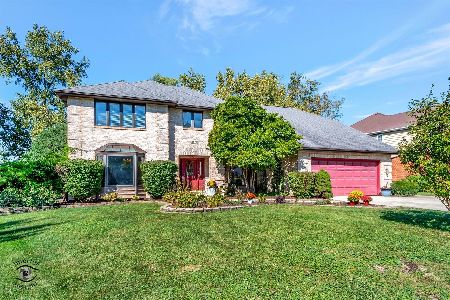
8448 Kimberly Court, Burr Ridge, Illinois 60527
Subdivision > Cambridge Estates
Sorry, we are updating photos, please update this page in 15 minutes
$520,000
|
Sold
|
|
| Status: | Closed |
| Sqft: | 3,622 |
| Cost/Sqft: | $160 |
| Beds: | 5 |
| Baths: | 4 |
| Year Built: | 1988 |
| Property Taxes: | $8,393 |
| Days On Market: | 5318 |
| Lot Size: | 0,00 |
Description
Warm and wonderful 5 bed, 4 bath home. Lots of natural light & nature views of pond. 1st floor features BR/OFC leading to deck, full bath & laundry. Large open kit w/ island seating & breakfast area. FR has wet bar, floor to ceiling fireplace & sliding glass doors to two decks. Two huge master BR's on 2nd fl, both have two walk in closets and full baths. Great Burr Ridge location & schools. Many updates. A must see!
Property Specifics
| Single Family | |
| — | |
| Traditional | |
| 1988 | |
| Full | |
| Brick, Cedar | |
| Asphalt | |
| — | |
| Yes | |
| — |
| Du Page | |
| Cambridge Estates | |
| 0 / Not Applicable | |
| None | |
| Lake Michigan | |
| Public Sewer | |
| Central Air | |
| Natural Gas | |
| 08035373 | |
| 0936310007 |
Nearby Schools
| NAME: | DISTRICT: | DISTANCE: | |
|---|---|---|---|
|
Grade School
Gower West Elementary School |
62 | — | |
|
Middle School
Gower Middle School |
62 | Not in DB | |
|
High School
Hinsdale South High School |
86 | Not in DB | |
Property History
| DATE: | EVENT: | PRICE: | SOURCE: |
|---|---|---|---|
| 22 Jun, 2012 | Sold | $520,000 | MRED MLS |
| 22 May, 2012 | Under contract | $579,900 | MRED MLS |
| 5 Apr, 2012 | Listed for sale | $579,900 | MRED MLS |
| 20 Aug, 2018 | Sold | $540,000 | MRED MLS |
| 17 Jul, 2018 | Under contract | $499,999 | MRED MLS |
| — | Last price change | $529,000 | MRED MLS |
| 30 Apr, 2018 | Listed for sale | $600,000 | MRED MLS |
Sorry, we are updating photos, please update this page in 15 minutes
Room Specifics
All Bedroom Info:
Total Bedrooms: 5
Bedrooms Above Ground: 5
Bedrooms Below Ground: 0
Total Bedrooms: 5
Bedrooms Above Ground: 5
Bedrooms Below Ground: 0
Second Bedroom Info:
Dimensions: —
Location: —Dimensions: —
Floor Type: Carpet
Third Bedroom Info:
Dimensions: —
Location: —Dimensions: —
Floor Type: Carpet
Fourth Bedroom Info:
Dimensions: —
Location: —Dimensions: —
Floor Type: Carpet
Bathroom Info:
Full Bathrooms: 4
Partial Bathrooms: 0Full Bathrooms: 4
Bathroom Amenities: Whirlpool, Separate Shower, Double Sink
Bathroom in Basement: 0
Dining Room Info:
Dimensions: —
Location: —Dimensions: —
Floor Type: Hardwood
Kitchen Info:
Dimensions: —
Location: —Dimensions: —
Floor Type: Hardwood
Features: Eating Area-Breakfast Bar, Eating Area-Table Space, Pantry-Closet
Laundry Room Info:
Dimensions: —
Location: —Dimensions: —
Floor Type: Ceramic Tile
Living Room Info:
Dimensions: —
Location: —Dimensions: —
Floor Type: Hardwood
Family Room Info:
Dimensions: —
Location: —Dimensions: —
Floor Type: Hardwood
Additional Rooms Info:
Rooms: Bedroom 5, Eating Area
Basement: FullRooms: Bedroom 5, Eating Area
Other Specifics
| 2 | |
| Concrete Perimeter | |
| Garage | |
| — | |
| — | |
| — | |
| Deck | |
| Pond(s), Water View, Wooded, Rear of Lot | |
| 59 X 193 X 156 X 215 | |
| — | |
| Full | |
| Skylight(s), Bar-Wet, Hardwood Floors, First Floor Bedroom, First Floor Laundry, First Floor Full Bath | |
| Double Oven, Range, Microwave, Dishwasher, Refrigerator, Washer, Dryer, Disposal | |
| Not in DB | |
| — | |
| — | |
| Wood Burning |
Tax History
| Year | Property Taxes |
|---|---|
| 2012 | $8,393 |
| 2018 | $9,630 |
Contact Agent
Nearby Similar Homes
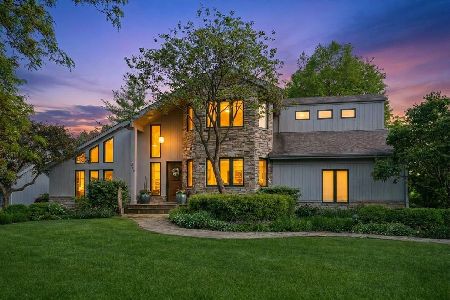
10 Pierce Drive, Downers Grove, Illinois 60515
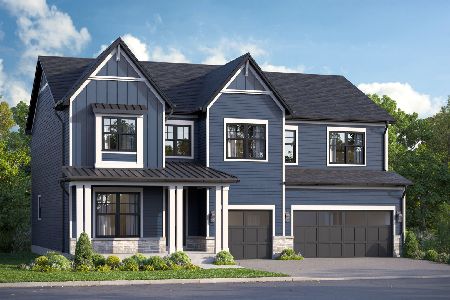
For Sale
$1,433,110
4 beds / 3.1 baths / 3,145 ft2
Single Family / Built: 2026
224
51 Chesterfield Court, Burr Ridge, Illinois 60527
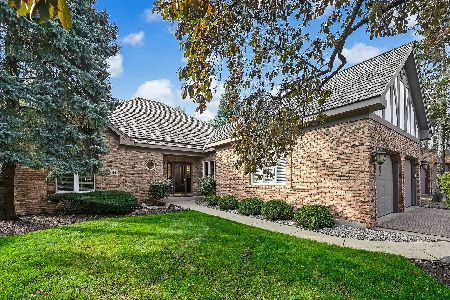
For Sale
$975,000
3 beds / 3.0 baths / 2,475 ft2
Single Family / Built: 1996
15
Nearby Sold Comparables
8448 Kimberly Court, Burr Ridge, Illinois 60527

Sold
$499,999
5 beds / 4.0 baths / 3,600 ft2
Single Family / Built: 1988
3102
8460 Kimberly Court, Burr Ridge, Illinois 60527
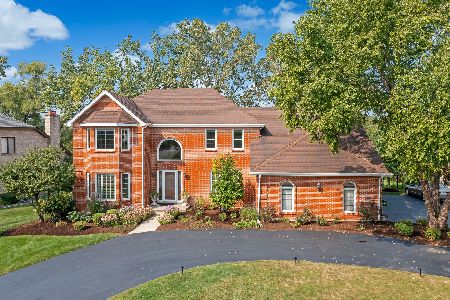
Sold
$719,000
4 beds / 5.0 baths / 3,342 ft2
Single Family / Built: 1988
1862
8472 Kimberly Court, Burr Ridge, Illinois 60527
Sold
$384,900
4 beds / 3.1 baths / 2,159 ft2
Single Family / Built: 1987
5221
8472 Kimberly Court, Burr Ridge, Illinois 60527
Sold
$850,000
4 beds / 3.1 baths / 5,431 ft2
Single Family / Built: 1987
759
Contact Agent
Listing Provided By
Baird & Warner
