

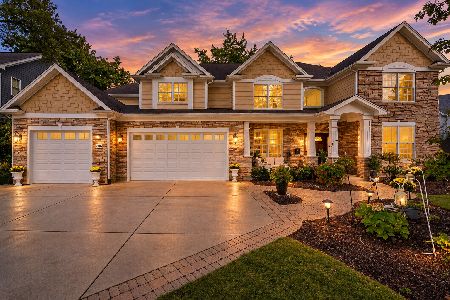
845 Loomis Street, Naperville, Illinois 60540
Sorry, we are updating photos, please update this page in 15 minutes
$1,325,000
|
Sold
|
|
| Status: | Closed |
| Sqft: | 5,751 |
| Cost/Sqft: | $261 |
| Beds: | 5 |
| Baths: | 8 |
| Year Built: | 2008 |
| Property Taxes: | $6,930 |
| Days On Market: | 5768 |
| Lot Size: | 0,00 |
Description
High quality showcase model home is brand new in the heart of Naperville. Best value & construction in this price range, cannot be duplicated at this price. Unique custom woodwork thru-out & every room is light & bright. This floor plan flows thru 4 beautiful finished levels over 7500 sq. ft. of living space. Premium cherry floors, doors & cabinets. Gorgeous stone trim inside & out. Dacor appliances. 3-car garage.
Property Specifics
| Single Family | |
| — | |
| — | |
| 2008 | |
| Full, English | |
| Brick, Cedar, Stone | |
| Asphalt, Metal | |
| — | |
| No | |
| — |
| Du Page | |
| — | |
| 0 / Not Applicable | |
| None | |
| Lake Michigan | |
| Public Sewer | |
| Central Air, Zoned | |
| Natural Gas, Forced Air, Zoned | |
| 07712380 | |
| 0819303018 |
Nearby Schools
| NAME: | DISTRICT: | DISTANCE: | |
|---|---|---|---|
|
Grade School
Highlands Elementary School |
203 | — | |
|
Middle School
Kennedy Junior High School |
203 | Not in DB | |
|
High School
Naperville Central High School |
203 | Not in DB | |
|
Alternate High School
Naperville North High School |
— | Not in DB | |
Property History
| DATE: | EVENT: | PRICE: | SOURCE: |
|---|---|---|---|
| 19 Jun, 2012 | Sold | $1,325,000 | MRED MLS |
| 15 Mar, 2012 | Under contract | $1,499,999 | MRED MLS |
| — | Last price change | $1,550,000 | MRED MLS |
| 17 Jan, 2011 | Listed for sale | $1,775,000 | MRED MLS |
Sorry, we are updating photos, please update this page in 15 minutes
Room Specifics
All Bedroom Info:
Total Bedrooms: 6
Bedrooms Above Ground: 5
Bedrooms Below Ground: 1
Total Bedrooms: 6
Bedrooms Above Ground: 5
Bedrooms Below Ground: 1
Second Bedroom Info:
Dimensions: —
Location: —Dimensions: —
Floor Type: Carpet
Third Bedroom Info:
Dimensions: —
Location: —Dimensions: —
Floor Type: Carpet
Fourth Bedroom Info:
Dimensions: —
Location: —Dimensions: —
Floor Type: Carpet
Bathroom Info:
Full Bathrooms: 8
Partial Bathrooms: 1Full Bathrooms: 8
Bathroom Amenities: Whirlpool, Separate Shower, Steam Shower, Double Sink
Bathroom in Basement: 1
Dining Room Info:
Dimensions: —
Location: —Dimensions: —
Floor Type: Hardwood
Kitchen Info:
Dimensions: —
Location: —Dimensions: —
Floor Type: Hardwood
Features: Eating Area-Breakfast Bar, Eating Area-Table Space, Island, Pantry-Walk-in
Laundry Room Info:
Dimensions: —
Location: —Dimensions: —
Floor Type: Ceramic Tile
Living Room Info:
Dimensions: —
Location: —Dimensions: —
Floor Type: Hardwood
Family Room Info:
Dimensions: —
Location: —Dimensions: —
Floor Type: Hardwood
Additional Rooms Info:
Rooms: Bonus Room, Bedroom 5, Bedroom 6, Breakfast Room, Den, Play Room, Recreation Room, Screened Porch, Utility Room-1st Floor, Utility Room-2nd Floor
Basement: Full, EnglishRooms: Bonus Room, Bedroom 5, Bedroom 6, Breakfast Room, Den, Play Room, Recreation Room, Screened Porch, Utility Room-1st Floor, Utility Room-2nd Floor
Other Specifics
| 3 | |
| — | |
| Garage | |
| — | |
| — | |
| — | |
| Deck, Patio, Porch, Roof Deck, Porch Screened | |
| — | |
| 84X96X100X109 | |
| — | |
| Full | |
| Hardwood Floors, First Floor Bedroom, In-Law Arrangement, First Floor Laundry, Second Floor Laundry, First Floor Full Bath | |
| Double Oven, Range, Microwave, Dishwasher, Refrigerator, Disposal, Stainless Steel Appliance(s), Wine Refrigerator | |
| Not in DB | |
| Sidewalks | |
| — | |
| Wood Burning, Gas Log, Gas Starter |
Tax History
| Year | Property Taxes |
|---|---|
| 2012 | $6,930 |
Contact Agent
Nearby Similar Homes
720 Willow Road, Naperville, Illinois 60540

For Sale
$1,998,000
5 beds / 7.1 baths / 5,527 ft2
Single Family / Built: 2007
53
835 Wright Street, Naperville, Illinois 60540
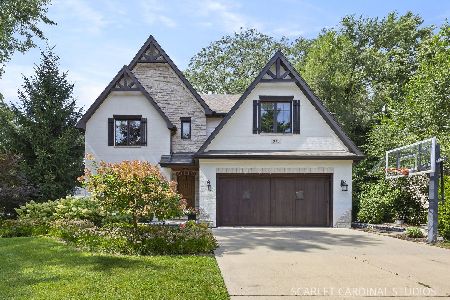
For Sale
$1,700,000
4 beds / 3.2 baths / 3,868 ft2
Single Family / Built: 2013
62
853 Edgewater Drive, Naperville, Illinois 60540
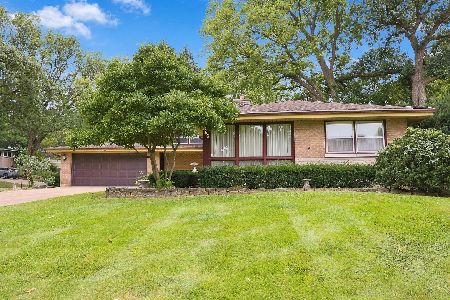
For Sale
$649,999
3 beds / 2.1 baths / 1,977 ft2
Single Family / Built: 1959
41
36 Golden Larch Court, Naperville, Illinois 60540
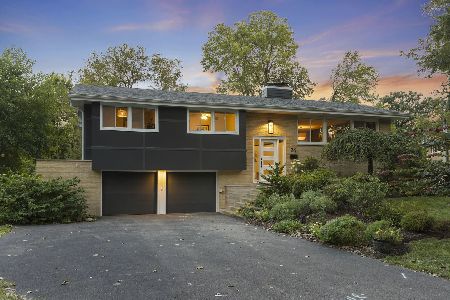
For Sale
$879,000
4 beds / 2.1 baths / 2,096 ft2
Single Family / Built: 1959
13
841 Hawthorne Drive, Naperville, Illinois 60540
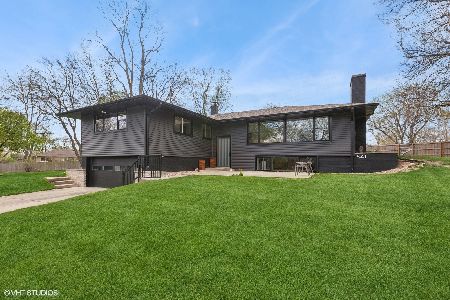
For Sale
$859,000
4 beds / 4.0 baths / 3,250 ft2
Single Family / Built: 1959
77
706 Wehrli Drive, Naperville, Illinois 60540
For Sale
$1,499,000
5 beds / 5.0 baths / 3,977 ft2
Single Family / Built: 2011
38
Nearby Sold Comparables
839 Loomis, Naperville, Illinois 60540

Sold
$779,900
4 beds / 3.1 baths / 3,600 ft2
Single Family / Built: —
5035
834 Santa Maria Drive, Naperville, Illinois 60540
Sold
$1,109,000
5 beds / 6.2 baths / 5,816 ft2
Single Family / Built: 2008
3597
Contact Agent
Listing Provided By
Baird & Warner
