

8450 Omaha Drive, Burr Ridge, Illinois 60527
Subdivision > Arrowhead Farm
Sorry, we are updating photos, please update this page in 15 minutes
$1,115,000
|
Sold
|
|
| Status: | Closed |
| Sqft: | 10,035 |
| Cost/Sqft: | $129 |
| Beds: | 6 |
| Baths: | 7 |
| Year Built: | 1996 |
| Property Taxes: | $31,182 |
| Days On Market: | 5701 |
| Lot Size: | 0,00 |
Description
BEAUTIFUL ESTATE ON OVER AN ACRE OF LAND IN ONE OF BURR RIDGE'S BEST SUBDIVISIONS - ARROWHEAD FARM. THIS VERY LARGE CUSTOM-BUILT HOME FEAT; OVERSIZED COVERED FRONT PORCH, HUGE FAM. ROOM W/ BARREL-VAULTED CEILINGS, HIGH END CHERRY CABINETRY, IMPRESSIVE FRONT FOYER & STAIRS, CUSTOM MILLWORK, 2 BUILT-IN BARS, 4 FIREPLACES, WALK-IN CLOSETS & STORAGE WITH VERY LARGE LOWER-LEVEL W/ SKYLIGHTS.
Property Specifics
| Single Family | |
| — | |
| Traditional | |
| 1996 | |
| Full, Walkout | |
| Brick, Stone | |
| Asphalt | |
| — | |
| No | |
| — |
| Cook | |
| Arrowhead Farm | |
| 0 / Not Applicable | |
| None | |
| Lake Michigan | |
| Public Sewer | |
| Central Air, Zoned | |
| Natural Gas, Forced Air | |
| 07774875 | |
| 18313040200000 |
Nearby Schools
| NAME: | DISTRICT: | DISTANCE: | |
|---|---|---|---|
|
Grade School
Pleasantdale Elementary School |
107 | — | |
|
Middle School
Pleasantdale Middle School |
107 | Not in DB | |
|
High School
Lyons Twp High School |
204 | Not in DB | |
Property History
| DATE: | EVENT: | PRICE: | SOURCE: |
|---|---|---|---|
| 5 Oct, 2011 | Sold | $1,115,000 | MRED MLS |
| 30 Aug, 2011 | Under contract | $1,299,000 | MRED MLS |
| — | Last price change | $1,450,000 | MRED MLS |
| 7 Apr, 2011 | Listed for sale | $1,450,000 | MRED MLS |
Sorry, we are updating photos, please update this page in 15 minutes
Room Specifics
All Bedroom Info:
Total Bedrooms: 6
Bedrooms Above Ground: 6
Bedrooms Below Ground: 0
Total Bedrooms: 6
Bedrooms Above Ground: 6
Bedrooms Below Ground: 0
Second Bedroom Info:
Dimensions: —
Location: —Dimensions: —
Floor Type: Carpet
Third Bedroom Info:
Dimensions: —
Location: —Dimensions: —
Floor Type: Carpet
Fourth Bedroom Info:
Dimensions: —
Location: —Dimensions: —
Floor Type: Carpet
Bathroom Info:
Full Bathrooms: 7
Partial Bathrooms: 2Full Bathrooms: 7
Bathroom Amenities: Whirlpool, Separate Shower, Double Sink
Bathroom in Basement: 1
Dining Room Info:
Dimensions: —
Location: —Dimensions: —
Floor Type: Hardwood
Kitchen Info:
Dimensions: —
Location: —Dimensions: —
Floor Type: Ceramic Tile
Features: Eating Area-Table Space, Island, Pantry-Butler
Laundry Room Info:
Dimensions: —
Location: —Dimensions: —
Floor Type: Ceramic Tile
Living Room Info:
Dimensions: —
Location: —Dimensions: —
Floor Type: Hardwood
Family Room Info:
Dimensions: —
Location: —Dimensions: —
Floor Type: Carpet
Additional Rooms Info:
Rooms: Bedroom 5, Bedroom 6, Breakfast Room, Foyer, Office, Recreation Room, Sitting Room, Sun Room
Basement: Full, WalkoutRooms: Bedroom 5, Bedroom 6, Breakfast Room, Foyer, Office, Recreation Room, Sitting Room, Sun Room
Other Specifics
| 3 | |
| Concrete Perimeter | |
| Garage | |
| — | |
| — | |
| — | |
| — | |
| — | |
| 135X247X195X277X131 | |
| Unfinished | |
| Full | |
| — | |
| Double Oven, Dishwasher, Refrigerator, Disposal, Trash Compactor | |
| Not in DB | |
| Street Paved | |
| — | |
| — |
Tax History
| Year | Property Taxes |
|---|---|
| 2011 | $31,182 |
Contact Agent
Nearby Similar Homes
8305 Buege Lane, Burr Ridge, Illinois 60527
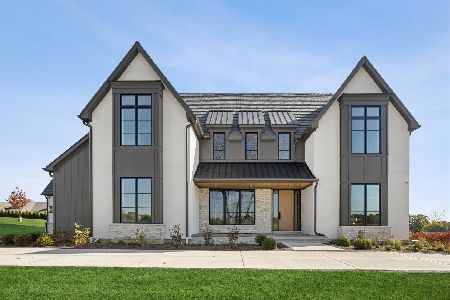
For Sale
$3,999,000
5 beds / 6.2 baths / 7,294 ft2
Single Family / Built: 2026
18
11449 Nueport Drive, Willow Springs, Illinois 60480
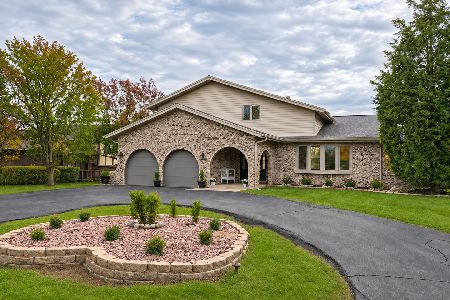
For Sale
$749,900
4 beds / 3.0 baths / 2,589 ft2
Single Family / Built: 1978
10
11901 Heritage Drive, Burr Ridge, Illinois 60527

For Sale
$2,599,900
4 beds / 4.1 baths / 4,500 ft2
Single Family / Built: 2026
443
8886 Johnston Road, Burr Ridge, Illinois 60522

For Sale
$2,499,900
4 beds / 3.5 baths / 3,959 ft2
Single Family / Built: 2026
472
Nearby Sold Comparables
8486 Omaha Drive, Burr Ridge, Illinois 60527

Sold
$1,375,000
5 beds / 4.1 baths / 6,224 ft2
Single Family / Built: 1997
6689
8522 Johnston Road, Burr Ridge, Illinois 60527
Sold
$1,644,000
5 beds / 6.3 baths / 7,105 ft2
Single Family / Built: 2002
2608
Burr Ridge, Illinois 60527
Sold
$999,900
5 beds / 6.1 baths / 6,018 ft2
Single Family / Built: 2004
5793
8532 Johnston Road, Burr Ridge, Illinois 60527
Sold
$1,999,900
5 beds / 6.1 baths / 6,018 ft2
Single Family / Built: 2005
3867
8512 Johnston Road, Burr Ridge, Illinois 60527
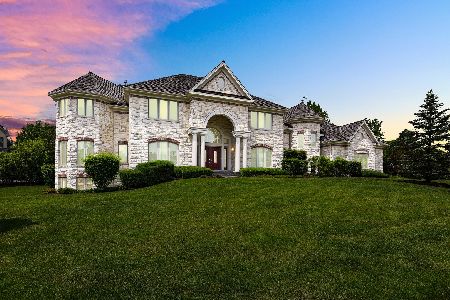
Sold
$1,690,000
5 beds / 5.1 baths / 9,000 ft2
Single Family / Built: 2003
2239
8425 Omaha Drive, Burr Ridge, Illinois 60527
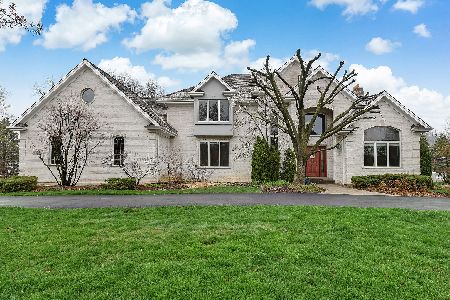
Sold
$1,190,000
6 beds / 4.1 baths / 5,705 ft2
Single Family / Built: 1994
2040
Contact Agent
Listing Provided By
Berkshire Hathaway HomeServices KoenigRubloff
