

847 Commonwealth Avenue, Aurora, Illinois 60506


$220,000
|
Sold
|
|
| Status: | Closed |
| Sqft: | 2,146 |
| Cost/Sqft: | $103 |
| Beds: | 4 |
| Baths: | 3 |
| Year Built: | 2000 |
| Property Taxes: | $7,120 |
| Days On Market: | 2301 |
| Lot Size: | 0,25 |
Description
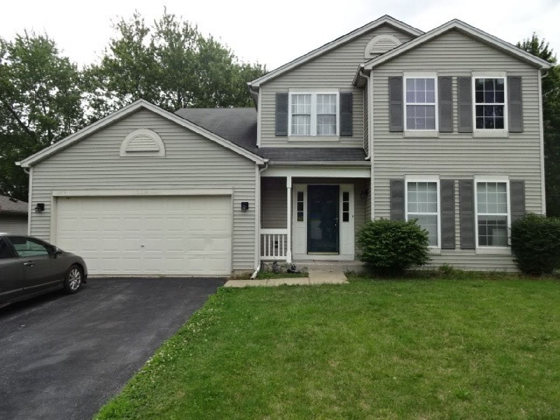
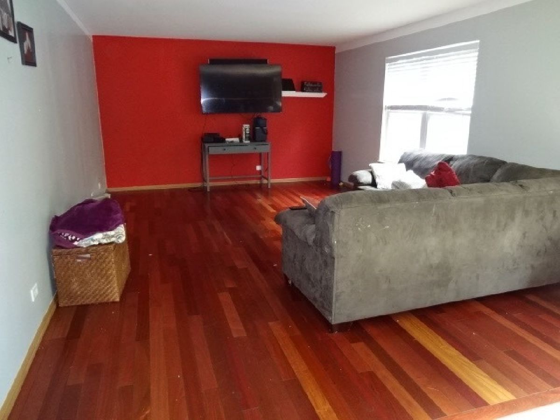
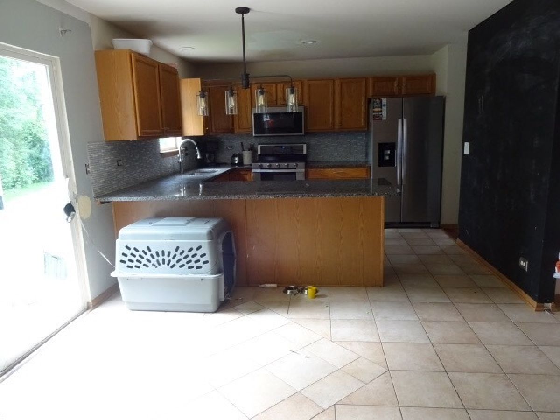
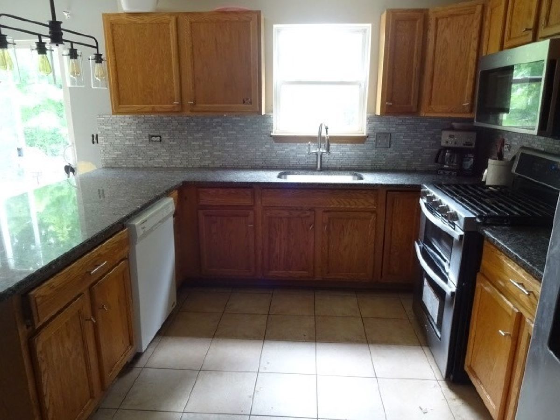
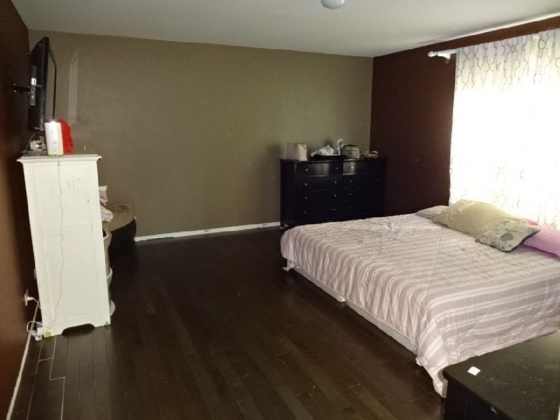
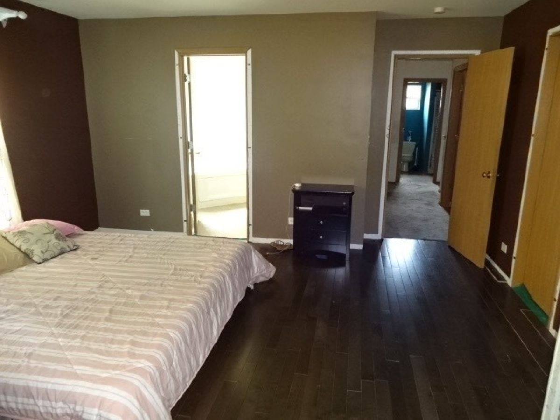
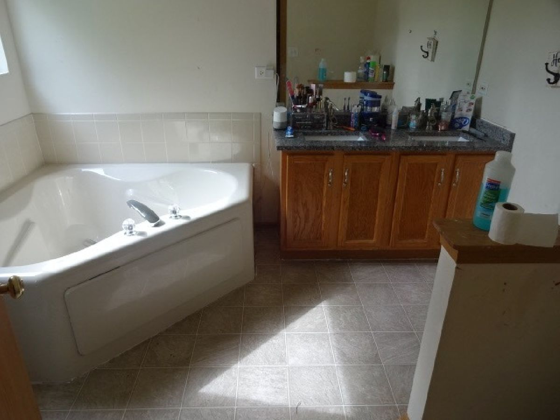
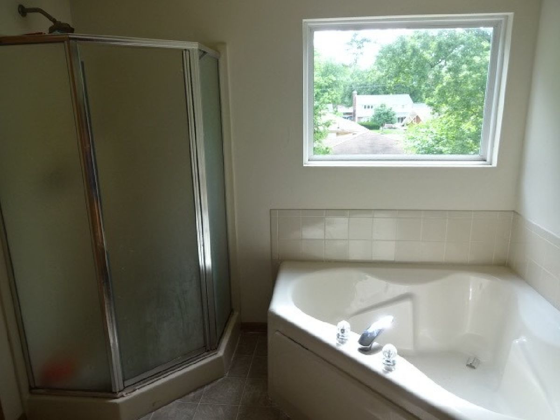
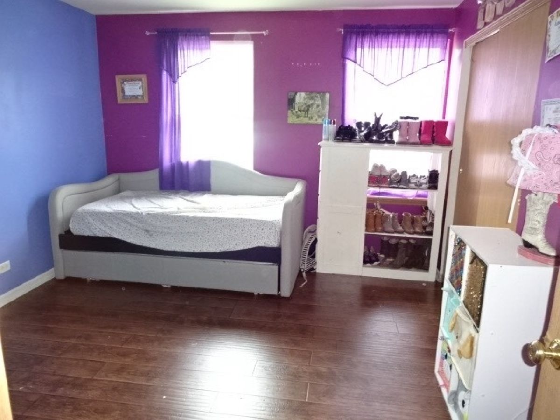
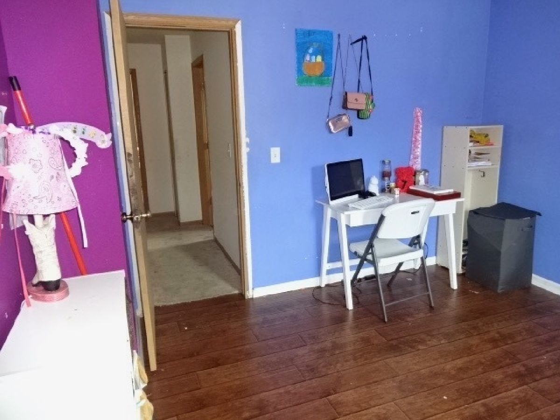
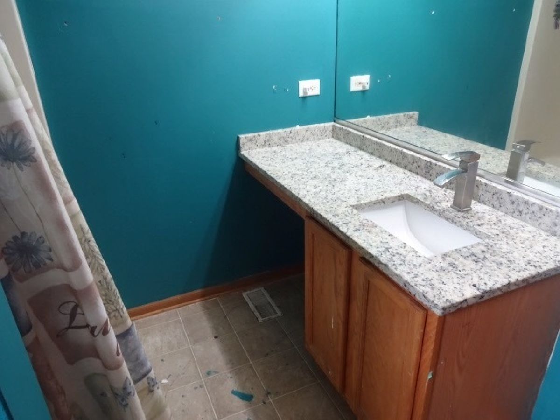
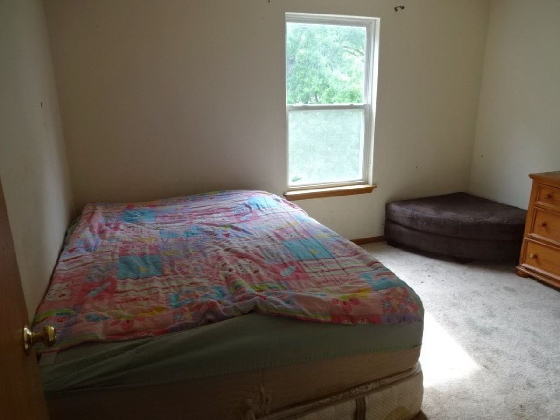
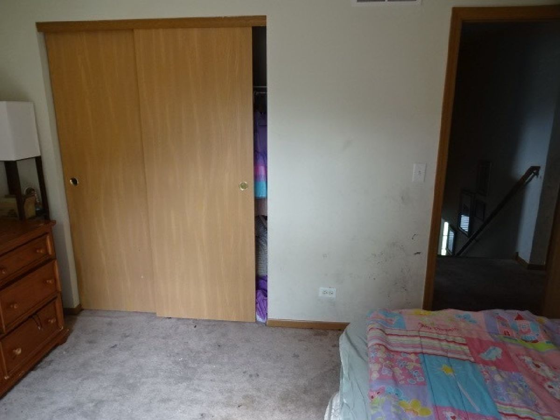
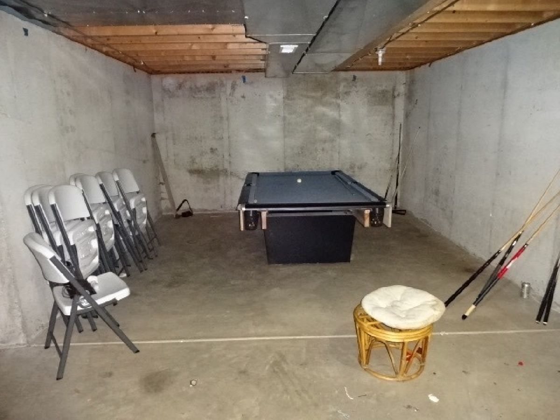
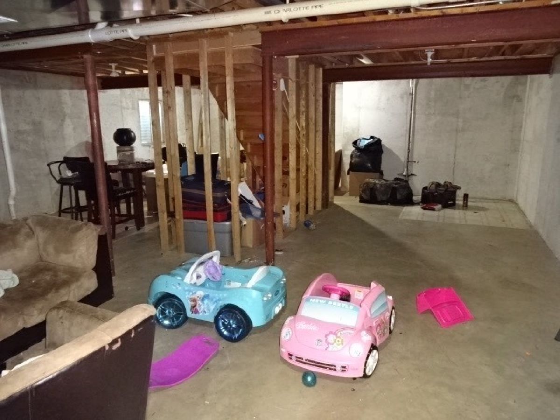
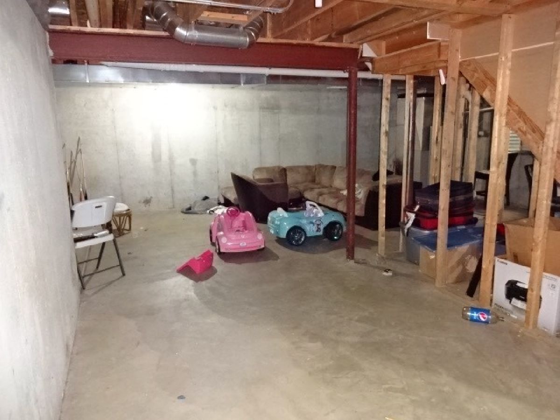
Beautiful, 2-story home sitting on a large lot. Gorgeous kitchen with granite counters, a pantry, and tons of storage in the newer cabinets. Amazing primary bedroom features a walk-in closet and private access to the primary bathroom. Full primary bathroom has double sinks, a jacuzzi tub and a separate stand-up shower. Easily relax in any of the oversized secondary bedrooms. Incredible family room great for entertaining or relaxing. Full basement awaits your finishing touches. Tons of parking in the 2.5-car garage, driveway and the street in front of the home. Conveniently located near food, shopping, schools, the outlet mall, the highway and all the conveniences Rt 31 has to offer.
Property Specifics
| Single Family | |
| — | |
| — | |
| 2000 | |
| Full | |
| Frame | |
| Asphalt | |
| — | |
| No | |
| 0.25 |
| Kane | |
| — | |
| 30 / Monthly | |
| Other | |
| Public | |
| Public Sewer | |
| Central Air | |
| Natural Gas, Forced Air | |
| 10793078 | |
| 1517427009 |
Property History
| DATE: | EVENT: | PRICE: | SOURCE: |
|---|---|---|---|
| 31 Mar, 2015 | Sold | $186,000 | MRED MLS |
| 2 Mar, 2015 | Under contract | $189,900 | MRED MLS |
| — | Last price change | $194,900 | MRED MLS |
| 5 Dec, 2014 | Listed for sale | $199,500 | MRED MLS |
| 21 Sep, 2020 | Sold | $220,000 | MRED MLS |
| 27 Jul, 2020 | Under contract | $220,000 | MRED MLS |
| 23 Jul, 2020 | Listed for sale | $220,000 | MRED MLS |
Room Specifics
All Bedroom Info:
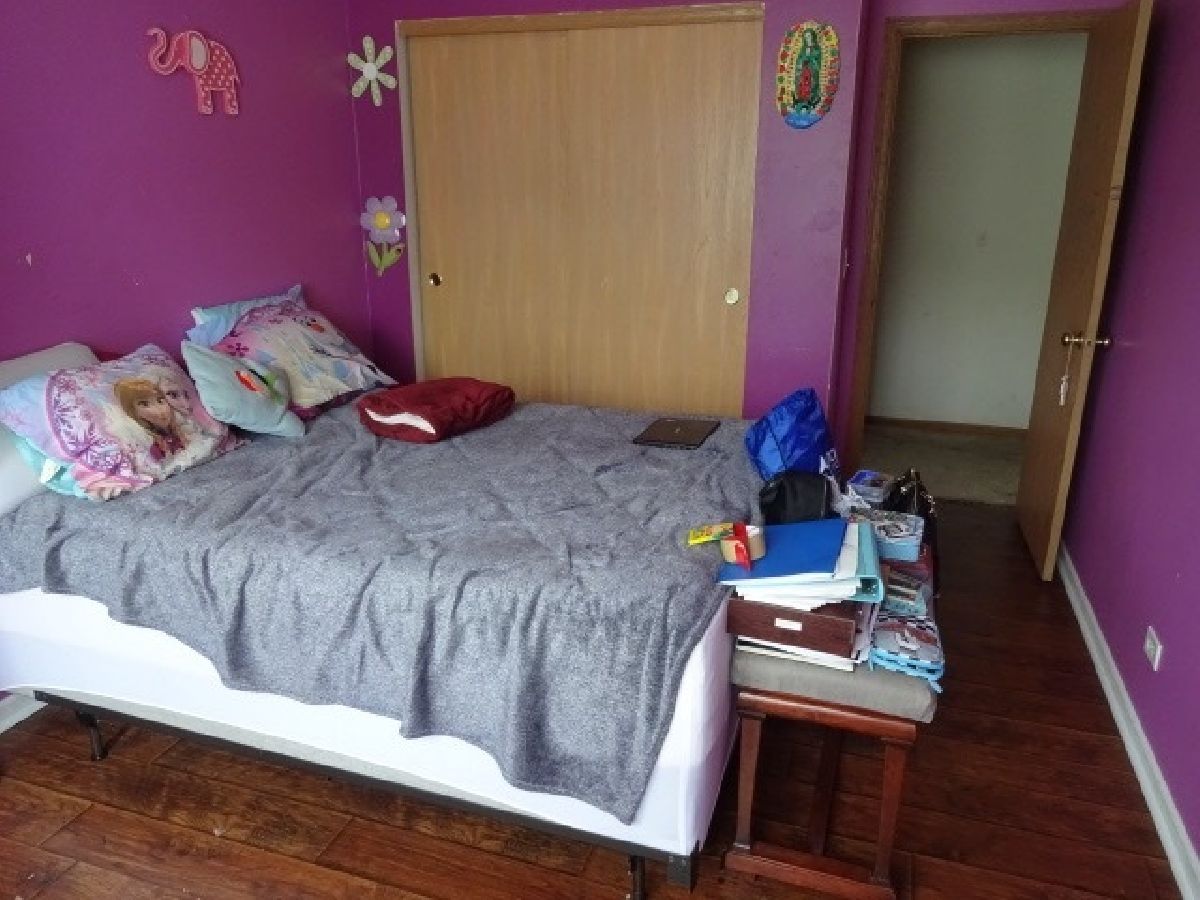
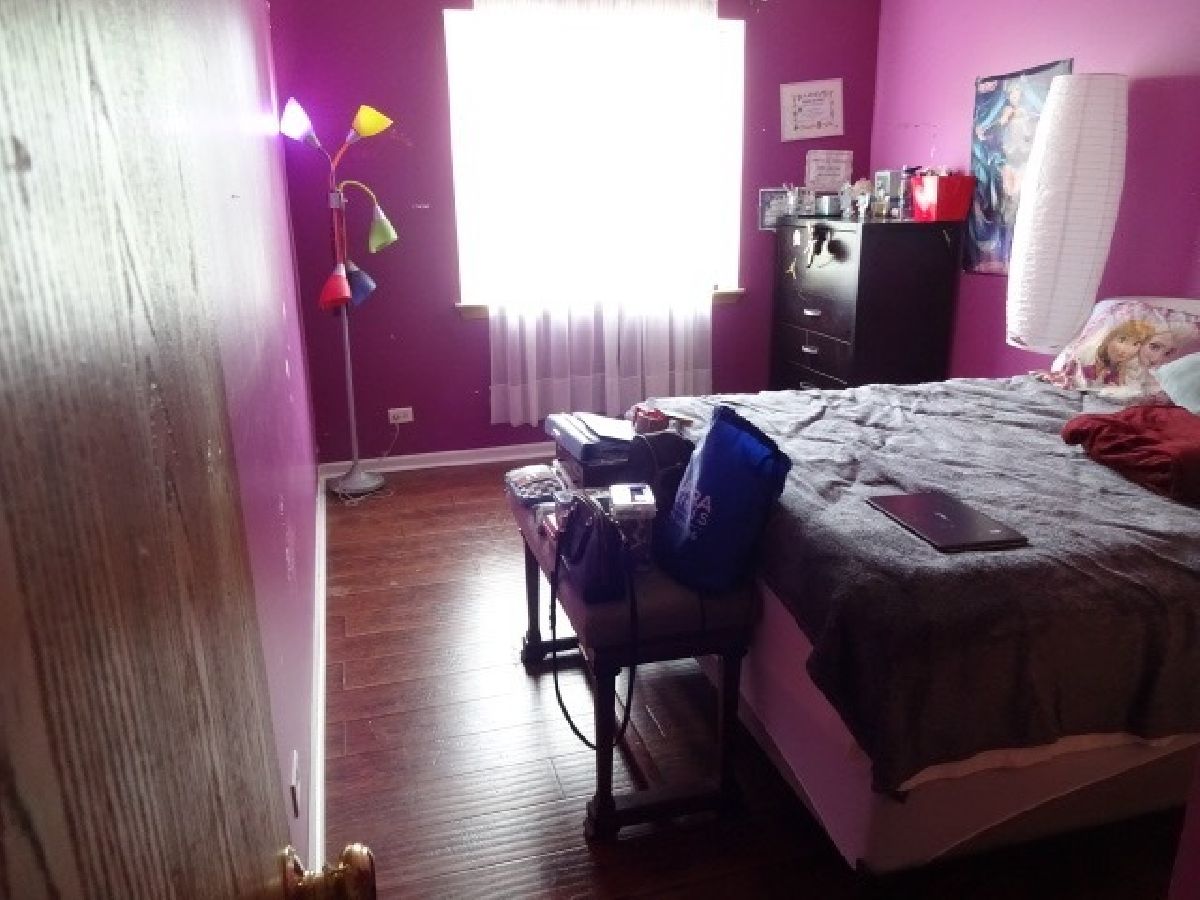
Total Bedrooms: 4
Bedrooms Above Ground: 4
Bedrooms Below Ground: 0
Total Bedrooms: 4
Bedrooms Above Ground: 4
Bedrooms Below Ground: 0
Second Bedroom Info:
Dimensions: —
Location: —Dimensions: —
Floor Type: Carpet
Third Bedroom Info:
Dimensions: —
Location: —Dimensions: —
Floor Type: Carpet
Fourth Bedroom Info:
Dimensions: —
Location: —Dimensions: —
Floor Type: Carpet
Bathroom Info:
Full Bathrooms: 3
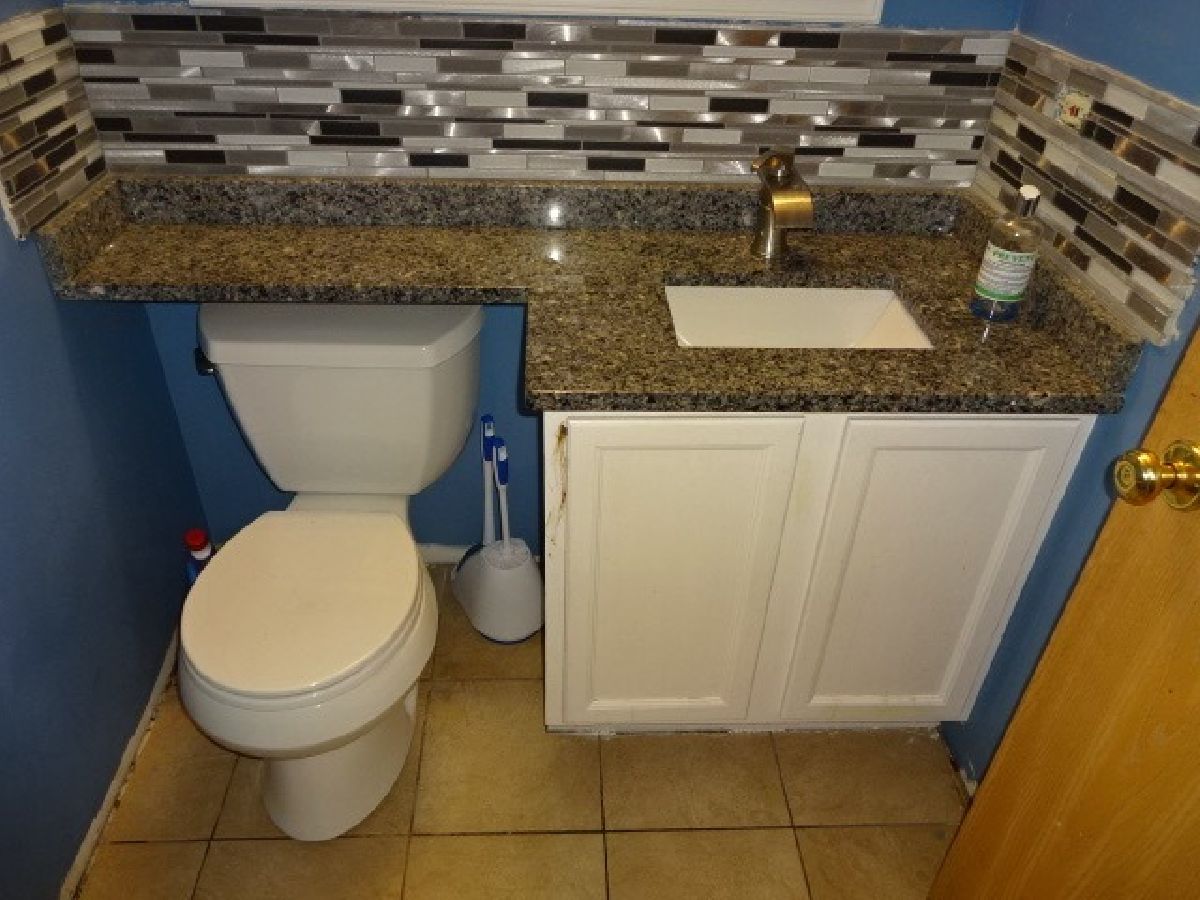
Partial Bathrooms: 1Full Bathrooms: 3
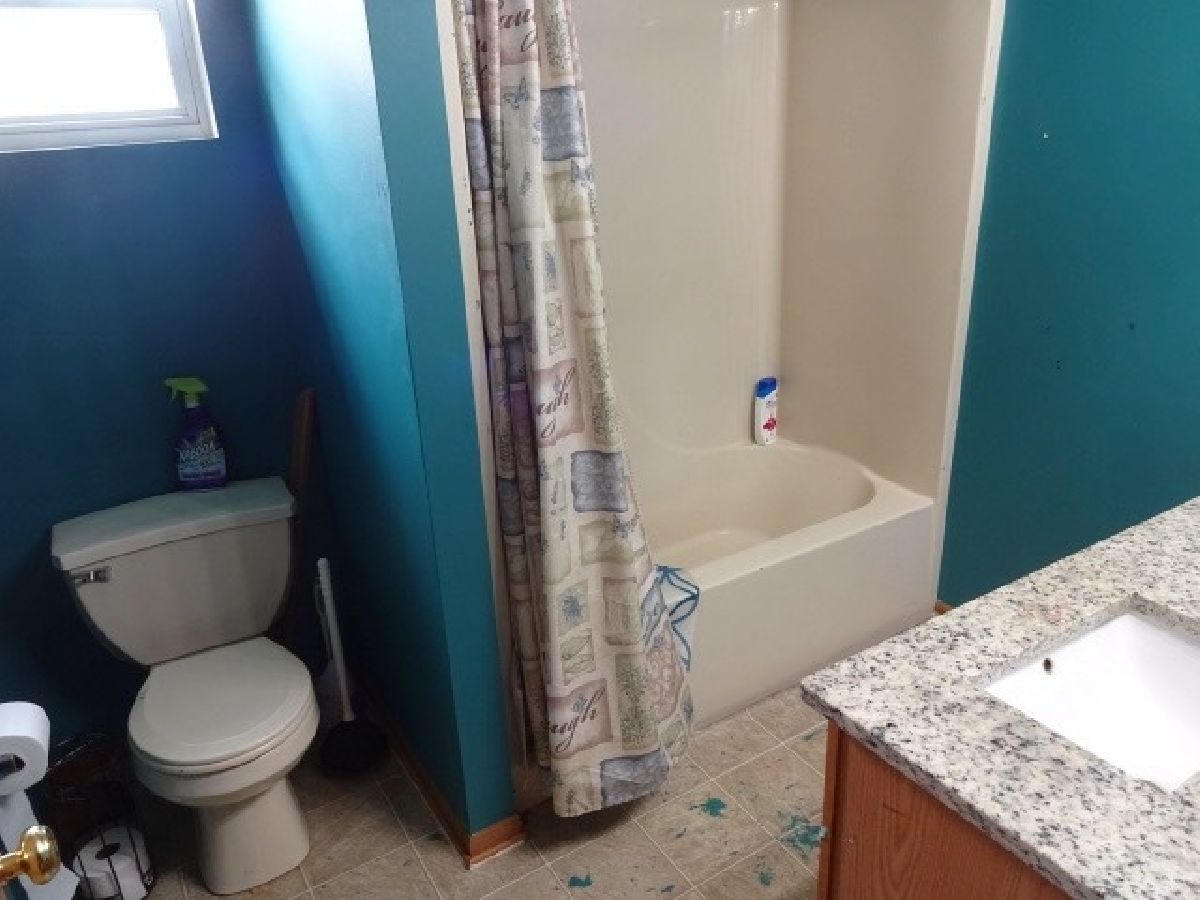
Bathroom Amenities: Whirlpool, Separate Shower, Double Sink
Bathroom in Basement: 0
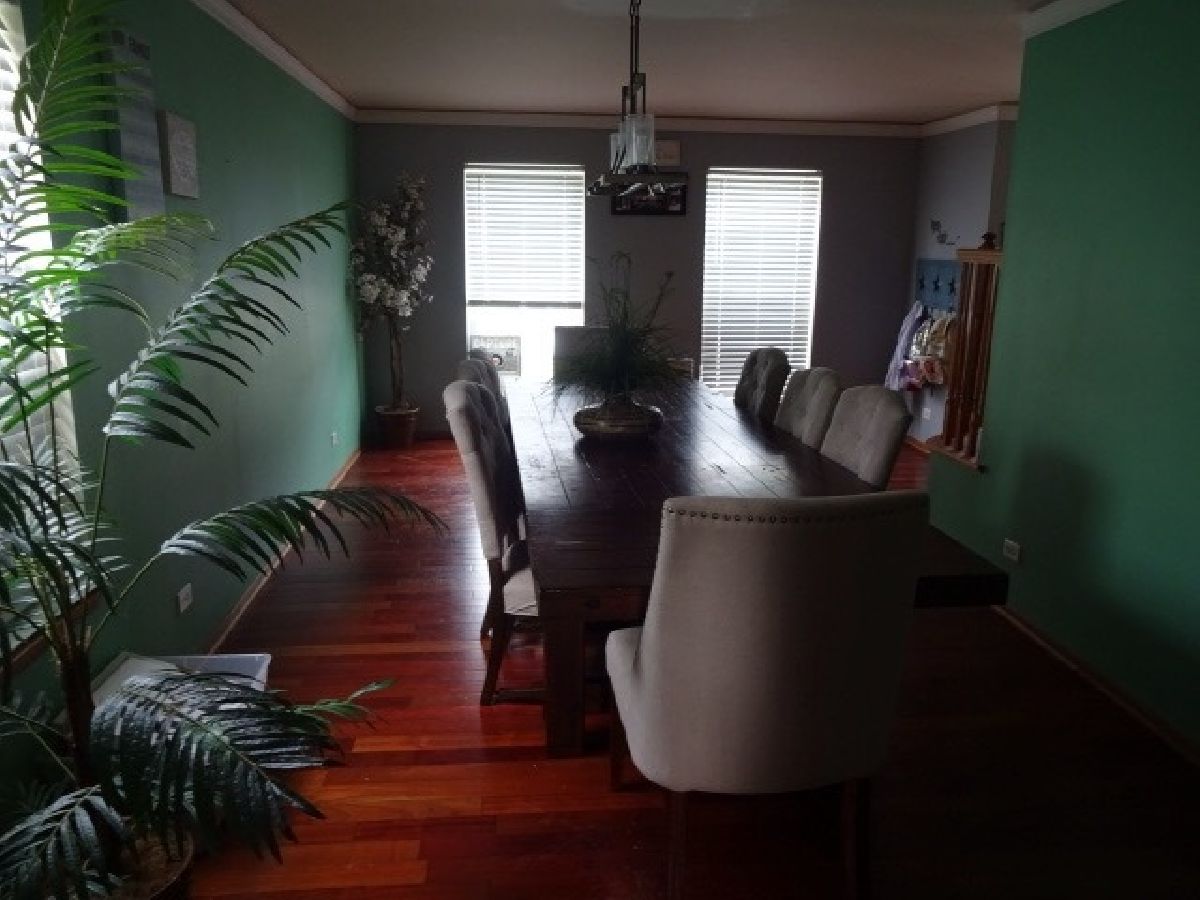
Dining Room Info:
Dimensions: —
Location: —Dimensions: —
Floor Type: Ceramic Tile
Kitchen Info:
Dimensions: —
Location: —Dimensions: —
Floor Type: Ceramic Tile
Features: Pantry-Closet
Living Room Info:
Dimensions: —
Location: —Dimensions: —
Floor Type: Hardwood
Family Room Info:
Dimensions: —
Location: —Dimensions: —
Floor Type: Hardwood
Additional Rooms Info:
Rooms: No additional rooms
Basement: FullRooms: No additional rooms
Other Specifics
| 2 | |
| Concrete Perimeter | |
| Garage | |
| — | |
| — | |
| — | |
| Patio, Porch | |
| — | |
| 10521 | |
| — | |
| Full | |
| Vaulted/Cathedral Ceilings, Hardwood Floors, First Floor Laundry, Walk-In Closet(s) | |
| — | |
| Not in DB | |
| Park, Curbs, Sidewalks, Street Lights, Street Paved | |
| — | |
| — |
Tax History
| Year | Property Taxes |
|---|---|
| 2015 | $6,118 |
| 2020 | $7,120 |
Contact Agent
Nearby Similar Homes
633 Seneca Drive, Aurora, Illinois 60506
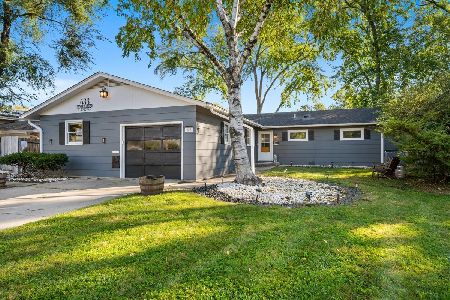
For Sale
$385,000
4 beds / 2.0 baths / 1,924 ft2
Single Family / Built: 1964
19
1097 Newcastle Lane, Aurora, Illinois 60506
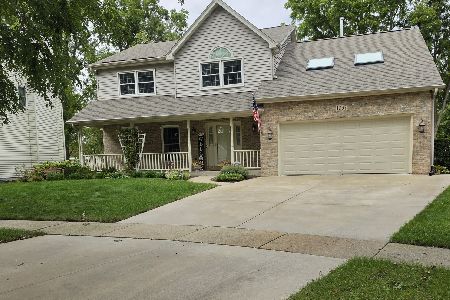
For Sale
$419,500
4 beds / 2.1 baths / 1,999 ft2
Single Family / Built: 1993
16
Nearby Sold Comparables
847 Commonwealth Avenue, Aurora, Illinois 60506

Sold
$189,900
4 beds / 2.1 baths / 2,146 ft2
Single Family / Built: 2000
4358
853 Commonwealth Avenue, Aurora, Illinois 60506
Sold
$169,900
3 beds / 2.1 baths / 1,392 ft2
Single Family / Built: 1988
4378
853 Commonwealth Avenue, Aurora, Illinois 60506
Sold
$135,000
3 beds / 2.1 baths / 1,392 ft2
Single Family / Built: 1988
5424
838 Fordham Avenue, Aurora, Illinois 60506

Sold
$280,000
4 beds / 3.0 baths / 2,928 ft2
Single Family / Built: 1962
1472
850 Fordham Avenue, Aurora, Illinois 60506

Sold
$253,000
3 beds / 2.0 baths / 1,540 ft2
Single Family / Built: 1988
2338
844 Fordham Avenue, Aurora, Illinois 60506
Sold
$66,500
3 beds / 2.0 baths / 1,326 ft2
Single Family / Built: 1962
5167
Contact Agent
Listing Provided By
Homesmart Connect LLC
