

853 Commonwealth Avenue, Aurora, Illinois 60506
Sorry, we are updating photos, please update this page in 15 minutes
$130,000
|
Sold
|
|
| Status: | Closed |
| Sqft: | 1,392 |
| Cost/Sqft: | $97 |
| Beds: | 3 |
| Baths: | 3 |
| Year Built: | 1988 |
| Property Taxes: | $4,667 |
| Days On Market: | 5424 |
| Lot Size: | 0,21 |
Description
WOW! So much home for so little! This is NOT a short sale or foreclosure. Seller wants to move! What more could you ask for? This home is well cared for and is in excellent condition! This home has a full finished basement with an extra room that could be used for 4th bedroom or den. Watch your kids walk to school..awesome! Newer roof and siding too! Very easy to show and sell!
Property Specifics
| Single Family | |
| — | |
| Ranch | |
| 1988 | |
| Full | |
| Vinyl Siding, Frame | |
| Asphalt | |
| — | |
| No | |
| 0.21 |
| Kane | |
| — | |
| 0 / Not Applicable | |
| None | |
| Public | |
| Public Sewer | |
| Central Air | |
| Natural Gas, Forced Air | |
| 07968201 | |
| 1517282014 |
Nearby Schools
| NAME: | DISTRICT: | DISTANCE: | |
|---|---|---|---|
|
Grade School
Mccleery Elementary School |
129 | — | |
|
Middle School
Jefferson Middle School |
129 | Not in DB | |
|
High School
West Aurora High School |
129 | Not in DB | |
Property History
| DATE: | EVENT: | PRICE: | SOURCE: |
|---|---|---|---|
| 13 Mar, 2012 | Sold | $130,000 | MRED MLS |
| 2 Feb, 2012 | Under contract | $135,000 | MRED MLS |
| — | Last price change | $140,000 | MRED MLS |
| 4 Jan, 2012 | Listed for sale | $140,000 | MRED MLS |
| 12 Feb, 2015 | Sold | $171,500 | MRED MLS |
| 16 Jan, 2015 | Under contract | $169,900 | MRED MLS |
| 15 Nov, 2014 | Listed for sale | $169,900 | MRED MLS |
Sorry, we are updating photos, please update this page in 15 minutes
Room Specifics
All Bedroom Info:
Total Bedrooms: 4
Bedrooms Above Ground: 3
Bedrooms Below Ground: 1
Total Bedrooms: 4
Bedrooms Above Ground: 3
Bedrooms Below Ground: 1
Second Bedroom Info:
Dimensions: —
Location: —Dimensions: —
Floor Type: Carpet
Third Bedroom Info:
Dimensions: —
Location: —Dimensions: —
Floor Type: Carpet
Fourth Bedroom Info:
Dimensions: —
Location: —Dimensions: —
Floor Type: Carpet
Bathroom Info:
Full Bathrooms: 3
Partial Bathrooms: 1Full Bathrooms: 3
Bathroom Amenities: —
Bathroom in Basement: 1
Kitchen Info:
Dimensions: —
Location: —Dimensions: —
Floor Type: Vinyl
Features: Eating Area-Table Space, Pantry-Closet
Laundry Room Info:
Dimensions: —
Location: —Dimensions: —
Floor Type: Vinyl
Living Room Info:
Dimensions: —
Location: —Dimensions: —
Floor Type: Carpet
Family Room Info:
Dimensions: —
Location: —Dimensions: —
Floor Type: Carpet
Additional Rooms Info:
Rooms: Foyer, Storage
Basement: FullRooms: Foyer, Storage
Other Specifics
| 2 | |
| — | |
| Garage | |
| — | |
| — | |
| — | |
| — | |
| — | |
| 69 X 128 | |
| Unfinished | |
| Full | |
| — | |
| Range, Dishwasher, Refrigerator, Washer, Dryer | |
| Not in DB | |
| Curbs, Sidewalks, Street Lights, Street Paved | |
| — | |
| — |
Tax History
| Year | Property Taxes |
|---|---|
| 2012 | $4,667 |
| 2015 | $4,271 |
Contact Agent
Nearby Similar Homes
633 Seneca Drive, Aurora, Illinois 60506
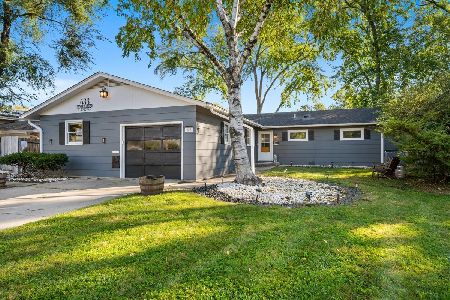
For Sale
$385,000
4 beds / 2.0 baths / 1,924 ft2
Single Family / Built: 1964
19
1097 Newcastle Lane, Aurora, Illinois 60506
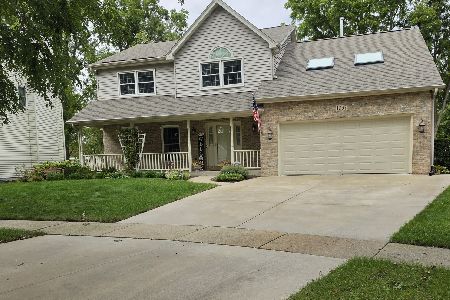
For Sale
$419,500
4 beds / 2.1 baths / 1,999 ft2
Single Family / Built: 1993
16
Nearby Sold Comparables
853 Commonwealth Avenue, Aurora, Illinois 60506

Sold
$169,900
3 beds / 2.1 baths / 1,392 ft2
Single Family / Built: 1988
4378
847 Commonwealth Avenue, Aurora, Illinois 60506
Sold
$189,900
4 beds / 2.1 baths / 2,146 ft2
Single Family / Built: 2000
4358
847 Commonwealth Avenue, Aurora, Illinois 60506
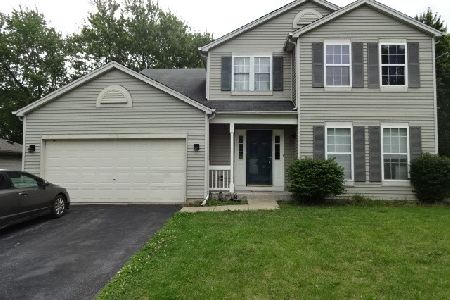
Sold
$220,000
4 beds / 2.1 baths / 2,146 ft2
Single Family / Built: 2000
2301
856 Fordham Avenue, Aurora, Illinois 60506
Sold
$223,950
4 beds / 3.0 baths / 2,083 ft2
Single Family / Built: 1988
2883
850 Fordham Avenue, Aurora, Illinois 60506

Sold
$253,000
3 beds / 2.0 baths / 1,540 ft2
Single Family / Built: 1988
2338
856 Fordham Avenue, Aurora, Illinois 60506
Sold
$154,900
3 beds / 3.0 baths / 2,083 ft2
Single Family / Built: 1988
4738
Contact Agent
Listing Provided By
Classic Realty Group
