

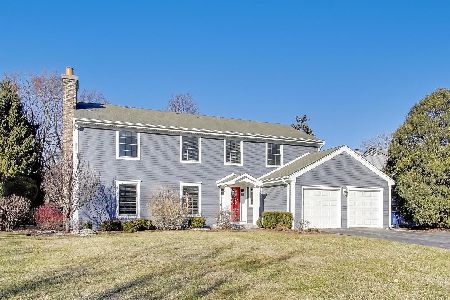
847 Division Street, Northbrook, Illinois 60062
Sorry, we are updating photos, please update this page in 15 minutes
$399,000
|
Sold
|
|
| Status: | Closed |
| Sqft: | 1,600 |
| Cost/Sqft: | $262 |
| Beds: | 3 |
| Baths: | 2 |
| Year Built: | 1970 |
| Property Taxes: | $7,763 |
| Days On Market: | 4238 |
| Lot Size: | 0,00 |
Description
Spacious updated split-level on a huge lot offers privacy and convenience. Newly remodeled kitchen w 42' maple cabinets, SS appliances, granite countertops. Step out to a fabulous, large glass-enclosed sunroom w ceramic floor. New baths w maple & granite. Newer windows, new storm door. Recessed lighting. Beautiful wood floors thru most rooms. Short cut off Bach to bike to town! Attached 2.5 car garage. District #28!
Property Specifics
| Single Family | |
| — | |
| Tri-Level | |
| 1970 | |
| None | |
| Brick | |
| Asphalt | |
| — | |
| No | |
| — |
| Cook | |
| — | |
| 0 / Not Applicable | |
| None | |
| Lake Michigan | |
| Sewer-Storm | |
| Central Air | |
| Natural Gas, Forced Air | |
| 08873427 | |
| 04091010260000 |
Nearby Schools
| NAME: | DISTRICT: | DISTANCE: | |
|---|---|---|---|
|
Grade School
Westmoor Elementary School |
28 | — | |
|
Middle School
Northbrook Junior High School |
28 | Not in DB | |
|
High School
Glenbrook North High School |
225 | Not in DB | |
Property History
| DATE: | EVENT: | PRICE: | SOURCE: |
|---|---|---|---|
| 20 Sep, 2013 | Sold | $384,000 | MRED MLS |
| 9 Aug, 2013 | Under contract | $399,000 | MRED MLS |
| 28 Jul, 2013 | Listed for sale | $399,000 | MRED MLS |
| 27 May, 2015 | Sold | $399,000 | MRED MLS |
| 12 Apr, 2015 | Under contract | $419,000 | MRED MLS |
| 27 Mar, 2015 | Listed for sale | $419,000 | MRED MLS |
| 24 Mar, 2026 | Sold | $599,000 | MRED MLS |
| 3 Mar, 2026 | Under contract | $599,000 | MRED MLS |
| — | Last price change | $625,000 | MRED MLS |
| 12 Feb, 2026 | Listed for sale | $625,000 | MRED MLS |
Sorry, we are updating photos, please update this page in 15 minutes
Room Specifics
All Bedroom Info:
Total Bedrooms: 3
Bedrooms Above Ground: 3
Bedrooms Below Ground: 0
Total Bedrooms: 3
Bedrooms Above Ground: 3
Bedrooms Below Ground: 0
Second Bedroom Info:
Dimensions: —
Location: —Dimensions: —
Floor Type: Parquet
Third Bedroom Info:
Dimensions: —
Location: —Dimensions: —
Floor Type: Parquet
Bathroom Info:
Full Bathrooms: 2
Partial Bathrooms: 0Full Bathrooms: 2
Bathroom Amenities: Double Sink
Bathroom in Basement: 0
Dining Room Info:
Dimensions: —
Location: —Dimensions: —
Floor Type: Hardwood
Kitchen Info:
Dimensions: —
Location: —Dimensions: —
Floor Type: Hardwood
Features: Eating Area-Breakfast Bar
Living Room Info:
Dimensions: —
Location: —Dimensions: —
Floor Type: Hardwood
Family Room Info:
Dimensions: —
Location: —Dimensions: —
Floor Type: Ceramic Tile
Additional Rooms Info:
Rooms: Sun Room
Basement: NoneRooms: Sun Room
Other Specifics
| 2 | |
| Concrete Perimeter | |
| Garage | |
| — | |
| — | |
| — | |
| Deck, Patio | |
| — | |
| 60X200 | |
| — | |
| None | |
| Hardwood Floors | |
| Range, Dishwasher, Refrigerator, Washer, Dryer, Disposal, Stainless Steel Appliance(s) | |
| Not in DB | |
| Street Lights, Street Paved | |
| — | |
| — |
Tax History
| Year | Property Taxes |
|---|---|
| 2013 | $7,401 |
| 2015 | $7,763 |
| 2026 | $9,384 |
Contact Agent
Nearby Similar Homes
2720 Appletree Lane, Northbrook, Illinois 60062
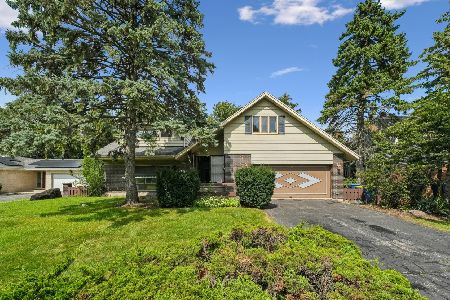
For Sale
$695,000
5 beds / 2.1 baths / 2,872 ft2
Single Family / Built: 1960
11
1331 Pfingsten Road, Northbrook, Illinois 60062
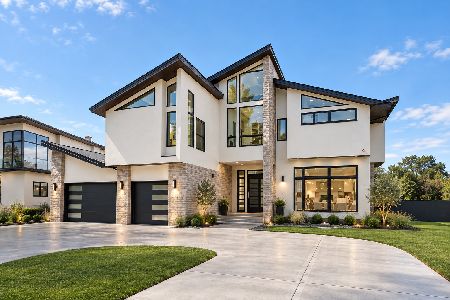
For Sale
$2,199,000
4 beds / 5.1 baths / 6,000 ft2
Single Family / Built: 2022
1
1341 Pfingsten Road, Northbrook, Illinois 60062
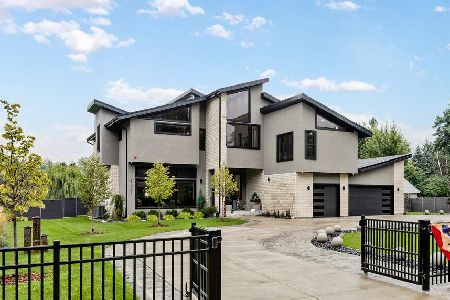
For Sale
$2,290,900
5 beds / 6.0 baths / 7,000 ft2
Single Family / Built: 2022
21
2820 Beckwith Court, Northbrook, Illinois 60062

For Sale
$999,000
4 beds / 2.1 baths / 4,513 ft2
Single Family / Built: 1968
53
Nearby Sold Comparables
847 Division Street, Northbrook, Illinois 60062

Sold
$399,000
3 beds / 2.0 baths / 0 ft2
Single Family / Built: 1975
4845
847 Division Street, Northbrook, Illinois 60062
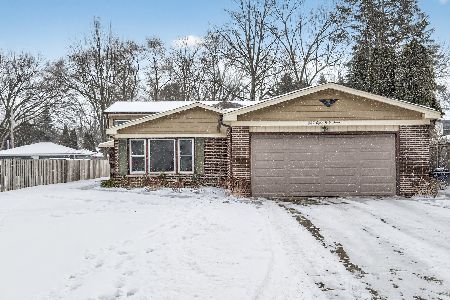
Sold
$599,000
3 beds / 2.0 baths / 1,654 ft2
Single Family / Built: 1971
263
843 Division Street, Northbrook, Illinois 60062
Sold
$369,900
3 beds / 2.0 baths / 0 ft2
Single Family / Built: 1975
4339
2524 Peachtree Lane, Northbrook, Illinois 60062

Sold
$875,000
5 beds / 2.1 baths / 3,100 ft2
Single Family / Built: 1965
1802
2506 Peachtree Lane, Northbrook, Illinois 60062
Sold
$1,195,000
4 beds / 3.1 baths / 3,000 ft2
Single Family / Built: 1965
248
Contact Agent
Listing Provided By
Baird & Warner
