

847 Santa Maria Drive, Naperville, Illinois 60540
Subdivision > East Highlands
Sorry, we are updating photos, please update this page in 15 minutes
$387,000
|
Sold
|
|
| Status: | Closed |
| Sqft: | 2,022 |
| Cost/Sqft: | $217 |
| Beds: | 3 |
| Baths: | 3 |
| Year Built: | 1958 |
| Property Taxes: | $6,925 |
| Days On Market: | 4413 |
| Lot Size: | 0,50 |
Description
One of a kind East Highlands mid century ranch home with absolutely beautiful views of the river and park. 3 beds, 2.1 baths, vaulted ceilings, updated master bath and hall bath. Hickory cabinets and maple hdwd in Kitchen. Screen porch. Oak Hdwd under carpet in home. Pace bus to Metra. Highlands School, Kennedy and NCHS. Super close to DuPage River Trail and Riverwalk. Approx 1/2 mile to downtown Naperville.
Property Specifics
| Single Family | |
| — | |
| Ranch | |
| 1958 | |
| None | |
| Cedar, Stone | |
| — | |
| — | |
| Yes | |
| 0.5 |
| Du Page | |
| East Highlands | |
| 0 / Not Applicable | |
| None | |
| Lake Michigan, Public | |
| Public Sewer | |
| Central Air | |
| Natural Gas, Forced Air | |
| 08744890 | |
| 0819302022 |
Nearby Schools
| NAME: | DISTRICT: | DISTANCE: | |
|---|---|---|---|
|
Grade School
Highlands Elementary School |
203 | — | |
|
Middle School
Kennedy Junior High School |
203 | Not in DB | |
|
High School
Naperville Central High School |
203 | Not in DB | |
Property History
| DATE: | EVENT: | PRICE: | SOURCE: |
|---|---|---|---|
| 23 Feb, 2015 | Sold | $387,000 | MRED MLS |
| 28 Dec, 2014 | Under contract | $439,000 | MRED MLS |
| 3 Oct, 2014 | Listed for sale | $439,000 | MRED MLS |
| 17 Jul, 2020 | Sold | $667,500 | MRED MLS |
| 17 May, 2020 | Under contract | $700,000 | MRED MLS |
| 14 Mar, 2020 | Listed for sale | $700,000 | MRED MLS |
Sorry, we are updating photos, please update this page in 15 minutes
Room Specifics
All Bedroom Info:
Total Bedrooms: 3
Bedrooms Above Ground: 3
Bedrooms Below Ground: 0
Total Bedrooms: 3
Bedrooms Above Ground: 3
Bedrooms Below Ground: 0
Second Bedroom Info:
Dimensions: —
Location: —Dimensions: —
Floor Type: Carpet
Third Bedroom Info:
Dimensions: —
Location: —Dimensions: —
Floor Type: Carpet
Bathroom Info:
Full Bathrooms: 3
Partial Bathrooms: 1Full Bathrooms: 3
Bathroom Amenities: —
Bathroom in Basement: 0
Dining Room Info:
Dimensions: —
Location: —Dimensions: —
Floor Type: Carpet
Kitchen Info:
Dimensions: —
Location: —Dimensions: —
Floor Type: Hardwood
Features: Eating Area-Table Space, Pantry-Closet
Family Room Info:
Dimensions: —
Location: —Dimensions: —
Floor Type: Carpet
Additional Rooms Info:
Rooms: Bonus Room, Screened Porch
Basement: NoneRooms: Bonus Room, Screened Porch
Other Specifics
| 2 | |
| — | |
| Garage | |
| — | |
| — | |
| — | |
| Porch Screened | |
| Cul-De-Sac, River Front, Water View | |
| 51X230X170X211 | |
| — | |
| Full | |
| Vaulted/Cathedral Ceilings, Hardwood Floors, First Floor Bedroom, First Floor Laundry, First Floor Full Bath | |
| Range, Microwave, Dishwasher, Disposal | |
| Not in DB | |
| Street Lights, Street Paved | |
| — | |
| Wood Burning |
Tax History
| Year | Property Taxes |
|---|---|
| 2015 | $6,925 |
| 2020 | $8,313 |
Contact Agent
Nearby Similar Homes
853 Edgewater Drive, Naperville, Illinois 60540
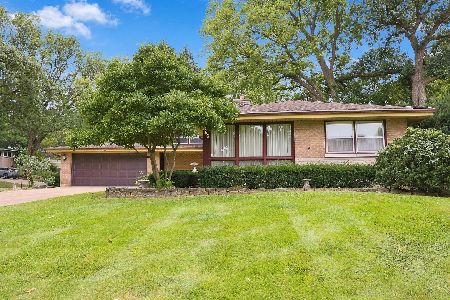
For Sale
$649,999
3 beds / 2.1 baths / 1,977 ft2
Single Family / Built: 1959
41
720 Willow Road, Naperville, Illinois 60540

For Sale
$1,998,000
5 beds / 7.1 baths / 5,527 ft2
Single Family / Built: 2007
53
841 Hawthorne Drive, Naperville, Illinois 60540
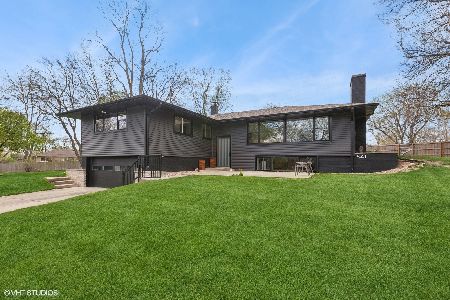
For Sale
$859,000
4 beds / 4.0 baths / 3,250 ft2
Single Family / Built: 1959
77
36 Golden Larch Court, Naperville, Illinois 60540
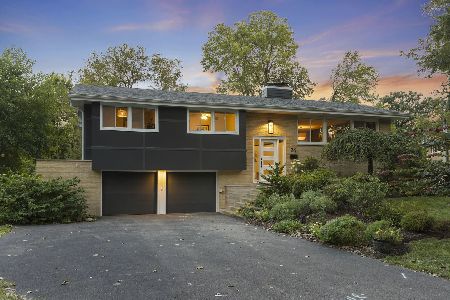
For Sale
$879,000
4 beds / 2.1 baths / 2,096 ft2
Single Family / Built: 1959
13
835 Wright Street, Naperville, Illinois 60540
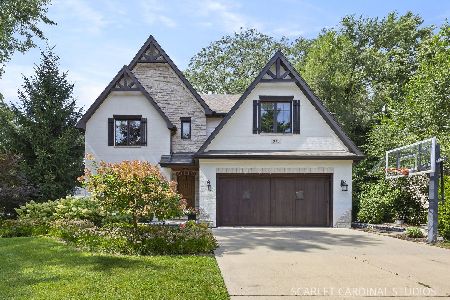
For Sale
$1,700,000
4 beds / 3.2 baths / 3,868 ft2
Single Family / Built: 2013
62
610 Sunset Drive, Naperville, Illinois 60540
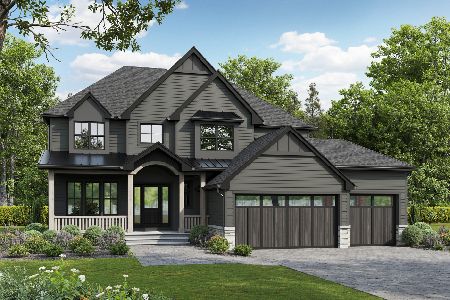
For Sale
$2,399,000
4 beds / 3.1 baths / 3,800 ft2
Single Family / Built: 2027
45
Nearby Sold Comparables

843 Santa Maria Drive, Naperville, Illinois 60540
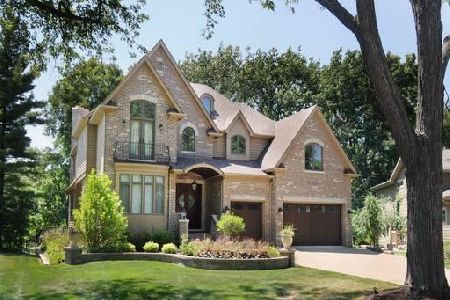
Sold
$1,400,000
4 beds / 6.1 baths / 5,607 ft2
Single Family / Built: 2008
1919
Naperville, Illinois 60540

Sold
$564,000
4 beds / 3.2 baths / 3,801 ft2
Single Family / Built: 1992
3285
Naperville, Illinois 60540
Sold
$329,900
3 beds / 2.1 baths / 1,658 ft2
Single Family / Built: 1994
3181
1333 Brush Hill Circle, Naperville, Illinois 60540
Sold
$420,000
4 beds / 2.1 baths / 1,912 ft2
Single Family / Built: 1974
2986
Contact Agent
Listing Provided By
john greene, Realtor
