

849 Cedar Street, Palatine, Illinois 60067
Subdivision > Plum Grove Hills
Sorry, we are updating photos, please update this page in 15 minutes
$482,500
|
Sold
|
|
| Status: | Closed |
| Sqft: | 2,850 |
| Cost/Sqft: | $184 |
| Beds: | 4 |
| Baths: | 4 |
| Year Built: | 1983 |
| Property Taxes: | $9,972 |
| Days On Market: | 5244 |
| Lot Size: | 0,20 |
Description
Magnificent 4 BR, 2.2 BTH Georgian! Formal LR offers french doors to expanded FR w/ FP! Separate DR! Great kit with 18" ceramic tile & eat area w/entry to gorgeous Trec deck w/blt-in seat! Master w/wlkin closet, bath w/marble shw w/blt-in seat & dbl sink vanity! New carpet on 2nd flr! Lower level w/rec rm, wetbar, xercise rm w/jacuzzi,bath, and wkshop! Paver walkway! Walk to award winning schools and Birchwood Park!
Property Specifics
| Single Family | |
| — | |
| Georgian | |
| 1983 | |
| Full | |
| Vinyl Siding, Brick | |
| — | |
| COLONY POINT EXPANDED | |
| No | |
| 0.2 |
| Cook | |
| Plum Grove Hills | |
| 150 / Annual | |
| Other | |
| Lake Michigan | |
| Public Sewer | |
| Central Air | |
| Natural Gas, Forced Air | |
| 08092965 | |
| 02271090040000 |
Nearby Schools
| NAME: | DISTRICT: | DISTANCE: | |
|---|---|---|---|
|
Grade School
Pleasant Hill Elementary School |
15 | — | |
|
Middle School
Plum Grove Junior High School |
15 | Not in DB | |
|
High School
Wm Fremd High School |
211 | Not in DB | |
Property History
| DATE: | EVENT: | PRICE: | SOURCE: |
|---|---|---|---|
| 22 Aug, 2012 | Sold | $482,500 | MRED MLS |
| 27 Jun, 2012 | Under contract | $524,900 | MRED MLS |
| 15 Jun, 2012 | Listed for sale | $524,900 | MRED MLS |
Sorry, we are updating photos, please update this page in 15 minutes
Room Specifics
All Bedroom Info:
Total Bedrooms: 4
Bedrooms Above Ground: 4
Bedrooms Below Ground: 0
Total Bedrooms: 4
Bedrooms Above Ground: 4
Bedrooms Below Ground: 0
Second Bedroom Info:
Dimensions: —
Location: —Dimensions: —
Floor Type: Carpet
Third Bedroom Info:
Dimensions: —
Location: —Dimensions: —
Floor Type: Carpet
Fourth Bedroom Info:
Dimensions: —
Location: —Dimensions: —
Floor Type: Carpet
Bathroom Info:
Full Bathrooms: 4
Partial Bathrooms: 2Full Bathrooms: 4
Bathroom Amenities: Separate Shower, Double Sink
Bathroom in Basement: 1
Kitchen Info:
Dimensions: —
Location: —Dimensions: —
Floor Type: Ceramic Tile
Features: Eating Area-Breakfast Bar, Eating Area-Table Space, Pantry-Closet
Laundry Room Info:
Dimensions: —
Location: —Dimensions: —
Floor Type: Ceramic Tile
Living Room Info:
Dimensions: —
Location: —Dimensions: —
Floor Type: Carpet
Family Room Info:
Dimensions: —
Location: —Dimensions: —
Floor Type: Carpet
Additional Rooms Info:
Rooms: Exercise Room, Foyer, Recreation Room, Workshop
Basement: FullRooms: Exercise Room, Foyer, Recreation Room, Workshop
Other Specifics
| 2 | |
| — | |
| Garage | |
| — | |
| — | |
| — | |
| Deck | |
| — | |
| 105X82X105X80 | |
| Unfinished | |
| Full | |
| Bar-Wet, First Floor Laundry | |
| Range, Microwave, Dishwasher, Refrigerator, Washer, Dryer, Disposal | |
| Not in DB | |
| Sidewalks, Street Lights, Street Paved | |
| — | |
| Gas Log |
Tax History
| Year | Property Taxes |
|---|---|
| 2012 | $9,972 |
Contact Agent
Nearby Similar Homes
743 Bennett Avenue, Palatine, Illinois 60067
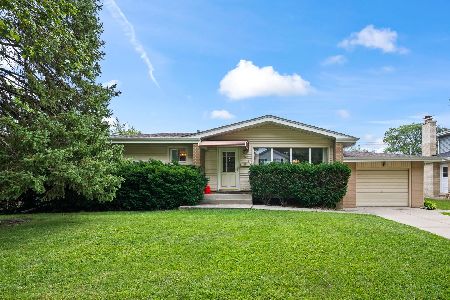
For Sale
$375,000
3 beds / 2.0 baths / 1,118 ft2
Single Family / Built: 1957
50
278 Illinois Avenue, Palatine, Illinois 60067
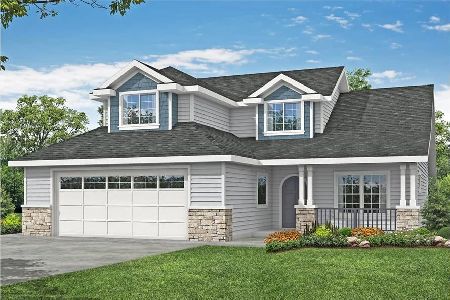
For Sale
$739,000
4 beds / 2.1 baths / 2,570 ft2
Single Family / Built: 2025
571
276 Prestwick Street, Palatine, Illinois 60067
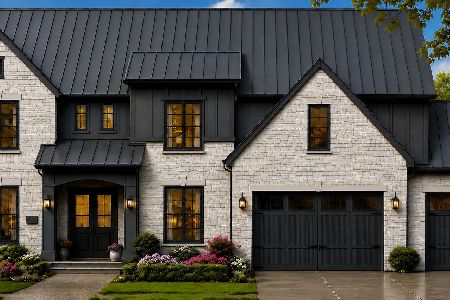
For Sale
$1,990,000
4 beds / 4.1 baths / 4,400 ft2
Single Family / Built: 2026
66
546 Stuart Lane, Palatine, Illinois 60067

For Sale
$485,000
3 beds / 2.0 baths / 1,368 ft2
Single Family / Built: 1964
43
252 Pleasant Hill Boulevard, Palatine, Illinois 60067

For Sale
$459,900
3 beds / 2.0 baths / 1,196 ft2
Single Family / Built: 1956
15
675 Gilbert Road, Palatine, Illinois 60067
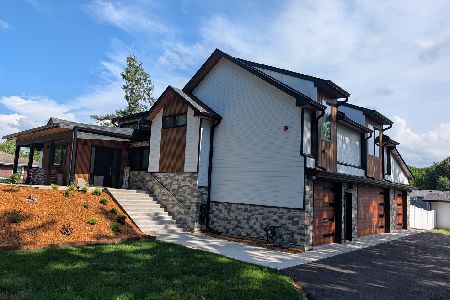
For Sale
$1,290,000
6 beds / 3.0 baths / 4,463 ft2
Single Family / Built: —
51
Nearby Sold Comparables
833 Cedar Street, Palatine, Illinois 60067
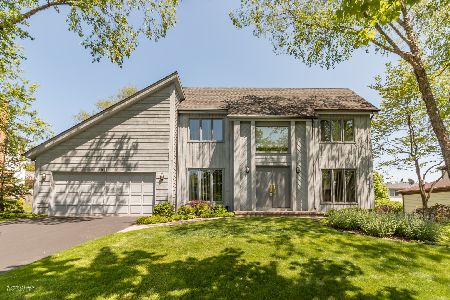
Sold
$575,000
4 beds / 2.1 baths / 2,400 ft2
Single Family / Built: 1983
890
854 Parkplace Drive, Palatine, Illinois 60067
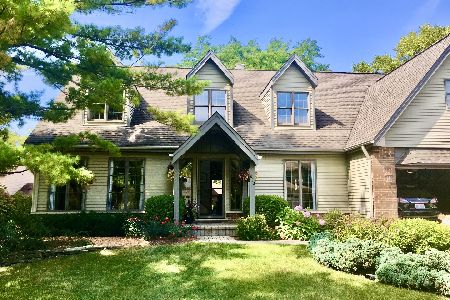
Sold
$549,000
4 beds / 2.1 baths / 3,200 ft2
Single Family / Built: 1987
2364
866 Parkplace Drive, Palatine, Illinois 60067
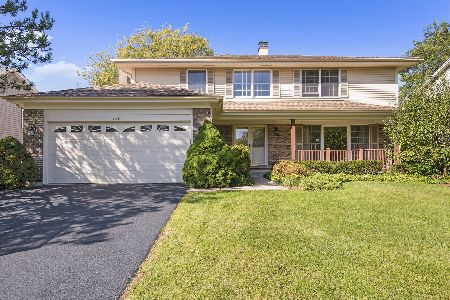
Sold
$509,000
4 beds / 3.1 baths / 3,000 ft2
Single Family / Built: 1987
2305
878 Parkplace Drive, Palatine, Illinois 60067

Sold
$572,900
4 beds / 3.1 baths / 3,120 ft2
Single Family / Built: 1987
3340
830 Parkplace Drive, Palatine, Illinois 60067
Sold
$459,000
4 beds / 2.1 baths / 0 ft2
Single Family / Built: 1987
4533
800 Cedar Street, Palatine, Illinois 60067
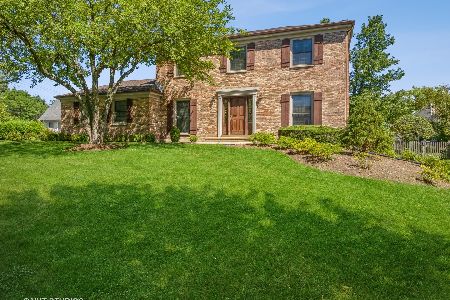
Sold
$490,000
4 beds / 2.1 baths / 2,300 ft2
Single Family / Built: 1982
1532
Contact Agent
Listing Provided By
RE/MAX Unlimited Northwest
