

85 Michael Road, Des Plaines, Illinois 60016
Sorry, we are updating photos, please update this page in 15 minutes
$295,000
|
Sold
|
|
| Status: | Closed |
| Sqft: | 1,245 |
| Cost/Sqft: | $248 |
| Beds: | 3 |
| Baths: | 2 |
| Year Built: | 1962 |
| Property Taxes: | $6,516 |
| Days On Market: | 2448 |
| Lot Size: | 0,00 |
Description
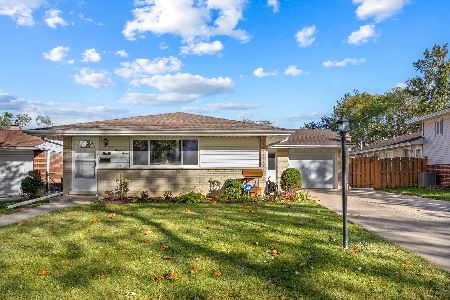
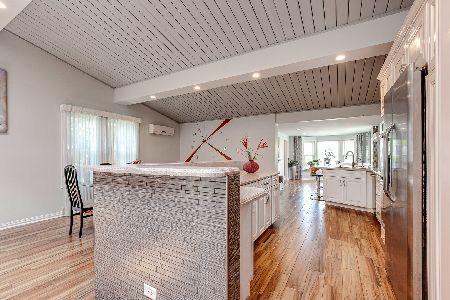
Beautifully updated home-move in ready! Welcoming foyer with large closet. Open living and dining room with hardwood floors and large updated windows. Lovely, bright eat in kitchen, granite counters, with stainless steel appliances. Upstairs you will find three ample bedrooms with good closets, solid wood doors and beautiful hardwood floors. Both baths have been updated. The spacious lower level is tiled throughout - a super space to relax and entertain! Nice laundry and utility room! Yard is fully fenced with a large patio and shed. 2 car garage.
Property Specifics
| Single Family | |
| — | |
| Tri-Level | |
| 1962 | |
| None | |
| Brick | |
| Asphalt | |
| — | |
| No | |
| — |
| Cook | |
| — | |
| — / Not Applicable | |
| None | |
| Lake Michigan | |
| Public Sewer | |
| Central Air | |
| Natural Gas | |
| 10620282 | |
| 08132130110000 |
Nearby Schools
| NAME: | DISTRICT: | DISTANCE: | |
|---|---|---|---|
|
Grade School
Brentwood Elementary School |
59 | — | |
|
Middle School
Friendship Junior High School |
59 | Not in DB | |
|
High School
Elk Grove High School |
214 | Not in DB | |
Property History
| DATE: | EVENT: | PRICE: | SOURCE: |
|---|---|---|---|
| 20 Apr, 2020 | Sold | $295,000 | MRED MLS |
| 11 Mar, 2020 | Under contract | $309,000 | MRED MLS |
| — | Last price change | $319,000 | MRED MLS |
| 13 Feb, 2020 | Listed for sale | $319,000 | MRED MLS |
Sorry, we are updating photos, please update this page in 15 minutes
Room Specifics
All Bedroom Info:
Total Bedrooms: 3
Bedrooms Above Ground: 3
Bedrooms Below Ground: 0
Total Bedrooms: 3
Bedrooms Above Ground: 3
Bedrooms Below Ground: 0
Second Bedroom Info:
Dimensions: —
Location: —Dimensions: —
Floor Type: Hardwood
Third Bedroom Info:
Dimensions: —
Location: —Dimensions: —
Floor Type: Hardwood
Bathroom Info:
Full Bathrooms: 2
Partial Bathrooms: 0Full Bathrooms: 2
Bathroom Amenities: —
Bathroom in Basement: 0
Dining Room Info:
Dimensions: —
Location: —Dimensions: —
Floor Type: Hardwood
Kitchen Info:
Dimensions: —
Location: —Dimensions: —
Floor Type: Ceramic Tile
Features: Eating Area-Table Space
Laundry Room Info:
Dimensions: —
Location: —Dimensions: —
Floor Type: Ceramic Tile
Living Room Info:
Dimensions: —
Location: —Dimensions: —
Floor Type: Hardwood
Family Room Info:
Dimensions: —
Location: —Dimensions: —
Floor Type: Ceramic Tile
Additional Rooms Info:
Rooms: No additional rooms
Basement: NoneRooms: No additional rooms
Other Specifics
| 2 | |
| Concrete Perimeter | |
| Garage | |
| — | |
| — | |
| — | |
| Patio | |
| Corner Lot | |
| 147X81X140X56 | |
| — | |
| None | |
| Hardwood Floors | |
| Stainless Steel Appliance(s) | |
| Not in DB | |
| Curbs, Sidewalks, Street Paved | |
| — | |
| — |
Tax History
| Year | Property Taxes |
|---|---|
| 2020 | $6,516 |
Contact Agent
Nearby Similar Homes
415 Wilkins Drive, Des Plaines, Illinois 60016
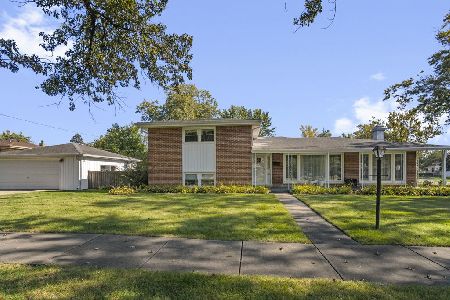
For Sale
$475,000
3 beds / 2.0 baths / 2,000 ft2
Single Family / Built: 1961
4
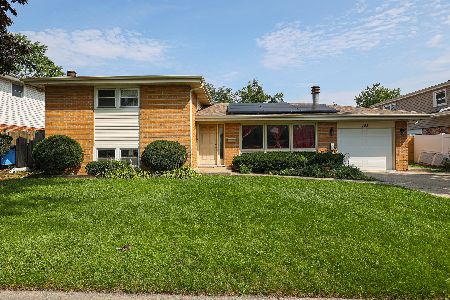
250 Anita Street, Des Plaines, Illinois 60016
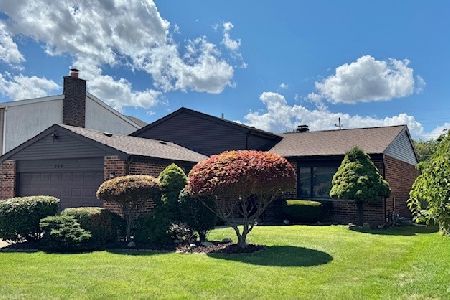
For Sale
$399,900
4 beds / 3.1 baths / 2,000 ft2
Single Family / Built: —
236
139 Harding Avenue, Des Plaines, Illinois 60016

For Sale
$450,000
3 beds / 2.0 baths / 0 ft2
Single Family / Built: 1977
47
510 Mount Prospect Road, Des Plaines, Illinois 60016
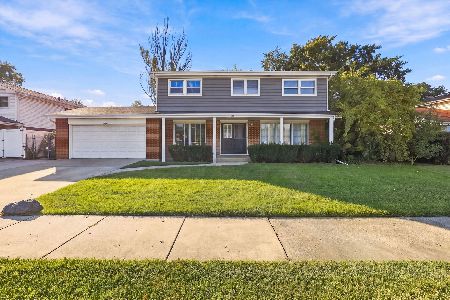
For Sale
$439,000
5 beds / 2.1 baths / 1,980 ft2
Single Family / Built: 1966
5
537 Farthing Lane, Des Plaines, Illinois 60016
For Sale
$415,000
3 beds / 2.1 baths / 1,194 ft2
Single Family / Built: 1961
8
Nearby Sold Comparables
388 Lynn Court, Des Plaines, Illinois 60016

Sold
$314,900
3 beds / 3.0 baths / 1,928 ft2
Single Family / Built: 1960
2941
375 Wilkins Drive, Des Plaines, Illinois 60016
Sold
$285,000
4 beds / 2.1 baths / 2,167 ft2
Single Family / Built: 1961
4299
385 Wilkins Drive, Des Plaines, Illinois 60016
Sold
$299,900
3 beds / 3.0 baths / 1,616 ft2
Single Family / Built: 1961
3762
80 Dulles Road, Des Plaines, Illinois 60016

Sold
$329,900
3 beds / 2.0 baths / 1,243 ft2
Single Family / Built: 1961
1775
64 Michael Road, Des Plaines, Illinois 60016
Sold
$290,000
3 beds / 2.0 baths / 1,243 ft2
Single Family / Built: 1962
3113
Contact Agent
Listing Provided By
Berkshire Hathaway HomeServices Starck Real Estate
