

85 South Street, Cary, Illinois 60013
Subdivision > Brigadoon
Sorry, we are updating photos, please update this page in 15 minutes
$60,000
|
Sold
|
|
| Status: | Closed |
| Sqft: | 0 |
| Cost/Sqft: | — |
| Beds: | 3 |
| Baths: | 1 |
| Year Built: | 1958 |
| Property Taxes: | $3,957 |
| Days On Market: | 5080 |
| Lot Size: | 0,23 |
Description
Super adorable ranch home is perfect for the first time home buyer or anyone looking to down size. Features include low maintenance wood laminate flooring, 3 spacious bedrooms, light and bright eat-in kitchen with all appliances, vaulted ceilings & skylights which lend to the openness of the floor plan. The maintenance free exterior and lovely yard with mature trees is an added bonus. Convenient location to Metra!
Property Specifics
| Single Family | |
| — | |
| Ranch | |
| 1958 | |
| None | |
| Aluminum Siding, Vinyl Siding, Steel Siding | |
| Asphalt | |
| RANCH | |
| No | |
| 0.23 |
| Mc Henry | |
| Brigadoon | |
| 0 / Not Applicable | |
| None | |
| Public | |
| Public Sewer | |
| Central Air | |
| Natural Gas, Forced Air | |
| 08236637 | |
| 1913256002 |
Nearby Schools
| NAME: | DISTRICT: | DISTANCE: | |
|---|---|---|---|
|
Grade School
Briargate Elementary School |
26 | — | |
|
Middle School
Cary Junior High School |
26 | Not in DB | |
|
High School
Cary-grove Community High School |
155 | Not in DB | |
Property History
| DATE: | EVENT: | PRICE: | SOURCE: |
|---|---|---|---|
| 28 Aug, 2013 | Sold | $60,000 | MRED MLS |
| 19 Dec, 2012 | Under contract | $79,900 | MRED MLS |
| 18 Dec, 2012 | Listed for sale | $79,900 | MRED MLS |
Sorry, we are updating photos, please update this page in 15 minutes
Room Specifics
All Bedroom Info:
Total Bedrooms: 3
Bedrooms Above Ground: 3
Bedrooms Below Ground: 0
Total Bedrooms: 3
Bedrooms Above Ground: 3
Bedrooms Below Ground: 0
Second Bedroom Info:
Dimensions: —
Location: —Dimensions: —
Floor Type: Parquet
Third Bedroom Info:
Dimensions: —
Location: —Dimensions: —
Floor Type: Carpet
Bathroom Info:
Full Bathrooms: 1
Partial Bathrooms: 0Full Bathrooms: 1
Bathroom Amenities: —
Bathroom in Basement: 0
Kitchen Info:
Dimensions: —
Location: —Dimensions: —
Floor Type: Wood Laminate
Features: Eating Area-Table Space
Laundry Room Info:
Dimensions: —
Location: —Dimensions: —
Floor Type: Vinyl
Living Room Info:
Dimensions: —
Location: —Dimensions: —
Floor Type: Wood Laminate
Additional Rooms Info:
Rooms: Eating Area
Basement: NoneRooms: Eating Area
Other Specifics
| 1 | |
| Concrete Perimeter | |
| Garage | |
| — | |
| — | |
| — | |
| Deck | |
| Corner Lot | |
| 67X151 | |
| Unfinished | |
| None | |
| Vaulted/Cathedral Ceilings, Skylight(s), Wood Laminate Floors | |
| Range, Microwave, Dishwasher, Refrigerator, Washer, Dryer, Trash Compactor | |
| Not in DB | |
| Sidewalks, Street Lights, Street Paved | |
| — | |
| — |
Tax History
| Year | Property Taxes |
|---|---|
| 2013 | $3,957 |
Contact Agent
Nearby Similar Homes
124 Cary Street, Cary, Illinois 60013
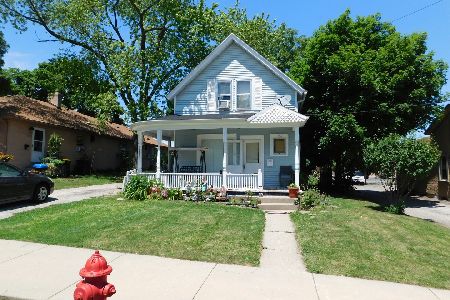
For Sale
$300,000
3 beds / 1.1 baths / 1,218 ft2
Single Family / Built: 1888
114
251 Perth Road, Cary, Illinois 60013

For Sale
$619,000
4 beds / 3.1 baths / 3,855 ft2
Single Family / Built: 1991
60
136 Park Avenue, Cary, Illinois 60013

For Sale
$350,000
3 beds / 2.0 baths / 1,198 ft2
Single Family / Built: 1959
66
330 Park Avenue, Cary, Illinois 60013

For Sale
$425,000
5 beds / 1.1 baths / 3,500 ft2
Single Family / Built: 1907
124
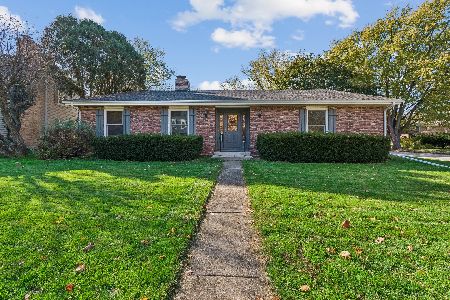
36 Marryat Road, Trout Valley, Illinois 60013

For Sale
$671,000
5 beds / 3.1 baths / 3,619 ft2
Single Family / Built: 1965
66
Nearby Sold Comparables
79 South Street, Cary, Illinois 60013

Sold
$85,500
3 beds / 2.0 baths / 1,840 ft2
Single Family / Built: 1940
5636
95 South Street, Cary, Illinois 60013

Sold
$235,000
4 beds / 1.1 baths / 1,728 ft2
Single Family / Built: 1962
2175
55 Seebert Street, Cary, Illinois 60013
Sold
$239,900
4 beds / 1.1 baths / 2,340 ft2
Single Family / Built: 1972
3094
55 Seebert Street, Cary, Illinois 60013
Sold
$130,000
4 beds / 1.1 baths / 2,340 ft2
Single Family / Built: 1972
6186
55 Seebert Street, Cary, Illinois 60013
Sold
$159,900
4 beds / 1.1 baths / 2,340 ft2
Single Family / Built: 1972
5100
Contact Agent
Listing Provided By
RE/MAX of Barrington
