

8501 Creekside Lane, Darien, Illinois 60561
Sorry, we are updating photos, please update this page in 15 minutes
$385,000
|
Sold
|
|
| Status: | Closed |
| Sqft: | 0 |
| Cost/Sqft: | — |
| Beds: | 4 |
| Baths: | 4 |
| Year Built: | 1987 |
| Property Taxes: | $8,057 |
| Days On Market: | 5362 |
| Lot Size: | 0,00 |
Description
Ideal location on Carriage Green's 13 fairway. Large two-story. Main level has spacious living/dining rooms, cabinet kitchen/dinette, huge family rm w/fireplace, wet bar, half-bath & lndry rm. Lovely hrdwd flrs. Kitch has custom tile. Sliders to yard & golf course. Upper level has four bedrms (large master w/walk-in shower, jetted tub, double sinks, & balcony) and modern bath. Finish base w/rec rm, util rm. See! Buy!
Property Specifics
| Single Family | |
| — | |
| Traditional | |
| 1987 | |
| Full | |
| Frame, Block | |
| Asphalt | |
| — | |
| No | |
| — |
| Du Page | |
| — | |
| 0 / Not Applicable | |
| None | |
| Public | |
| Public Sewer | |
| Central Air | |
| Natural Gas, Forced Air | |
| 08011626 | |
| 0933308014 |
Nearby Schools
| NAME: | DISTRICT: | DISTANCE: | |
|---|---|---|---|
|
Grade School
Concord Elementary School |
63 | — | |
|
Middle School
Cass Junior High School |
63 | Not in DB | |
|
High School
Hinsdale South High School |
86 | Not in DB | |
Property History
| DATE: | EVENT: | PRICE: | SOURCE: |
|---|---|---|---|
| 21 Nov, 2012 | Sold | $385,000 | MRED MLS |
| 31 Aug, 2012 | Under contract | $425,000 | MRED MLS |
| — | Last price change | $435,000 | MRED MLS |
| 5 Mar, 2012 | Listed for sale | $449,500 | MRED MLS |
Sorry, we are updating photos, please update this page in 15 minutes
Room Specifics
All Bedroom Info:
Total Bedrooms: 5
Bedrooms Above Ground: 4
Bedrooms Below Ground: 1
Total Bedrooms: 5
Bedrooms Above Ground: 4
Bedrooms Below Ground: 1
Second Bedroom Info:
Dimensions: —
Location: —Dimensions: —
Floor Type: Hardwood
Third Bedroom Info:
Dimensions: —
Location: —Dimensions: —
Floor Type: Hardwood
Fourth Bedroom Info:
Dimensions: —
Location: —Dimensions: —
Floor Type: Hardwood
Bathroom Info:
Full Bathrooms: 4
Partial Bathrooms: 1Full Bathrooms: 4
Bathroom Amenities: Whirlpool, Separate Shower, Double Sink
Bathroom in Basement: 1
Dining Room Info:
Dimensions: —
Location: —Dimensions: —
Floor Type: Hardwood
Kitchen Info:
Dimensions: —
Location: —Dimensions: —
Floor Type: Ceramic Tile
Features: Eating Area-Table Space, Pantry-Closet
Laundry Room Info:
Dimensions: —
Location: —Dimensions: —
Floor Type: Ceramic Tile
Living Room Info:
Dimensions: —
Location: —Dimensions: —
Floor Type: Hardwood
Family Room Info:
Dimensions: —
Location: —Dimensions: —
Floor Type: Hardwood
Additional Rooms Info:
Rooms: Bedroom 5, Recreation Room, Other Room
Basement: FullRooms: Bedroom 5, Recreation Room, Other Room
Other Specifics
| 2 | |
| Concrete Perimeter | |
| Garage | |
| — | |
| — | |
| — | |
| Balcony, Patio, Hot Tub, Storms/Screens | |
| Golf Course Lot, Landscaped | |
| 75X134 | |
| — | |
| Full | |
| Skylight(s), Hot Tub, Bar-Dry, Hardwood Floors, First Floor Laundry | |
| Range, Microwave, Dishwasher, Refrigerator, Disposal | |
| Not in DB | |
| Street Lights, Street Paved | |
| — | |
| Gas Log, Gas Starter |
Tax History
| Year | Property Taxes |
|---|---|
| 2012 | $8,057 |
Contact Agent
Nearby Similar Homes
8425 Creekside Lane, Darien, Illinois 60561
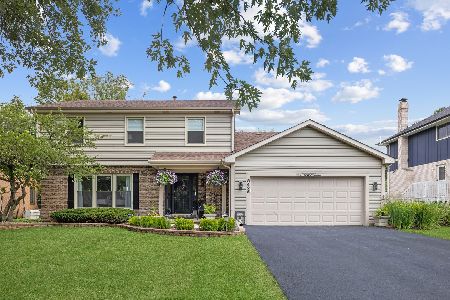
For Sale
$629,000
4 beds / 3.1 baths / 2,040 ft2
Single Family / Built: 1986
20
8604 Creekside Lane, Darien, Illinois 60561
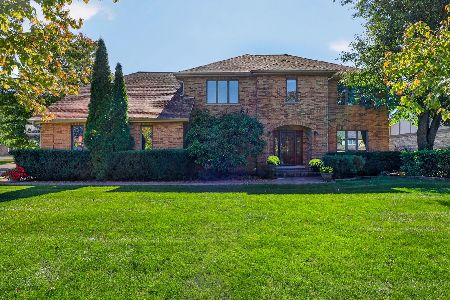
For Sale
$775,000
4 beds / 3.1 baths / 3,156 ft2
Single Family / Built: 1987
18
8315 Helen Court, Downers Grove, Illinois 60516
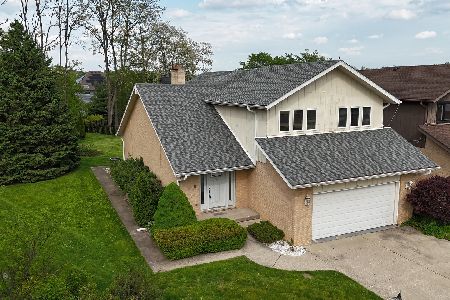
For Sale
$575,000
3 beds / 2.1 baths / 2,577 ft2
Single Family / Built: 1979
55
601 Berkshire Court, Downers Grove, Illinois 60516
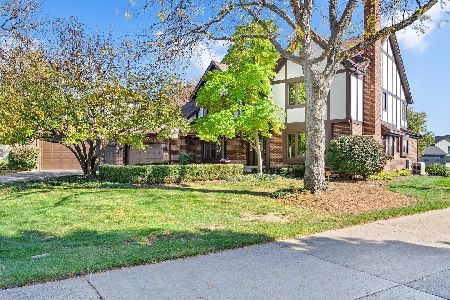
For Sale
$1,100,000
4 beds / 3.2 baths / 8,440 ft2
Single Family / Built: 1993
7
607 Berkshire Court, Downers Grove, Illinois 60516
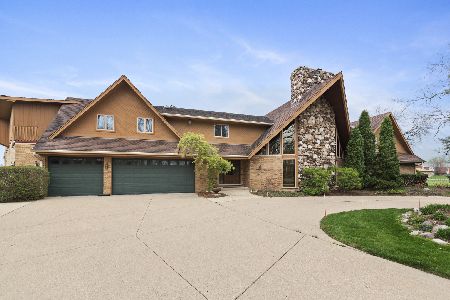
For Sale
$1,650,000
5 beds / 4.4 baths / 7,207 ft2
Single Family / Built: 1988
163
Nearby Sold Comparables
8437 Creekside Lane, Darien, Illinois 60561

Sold
$599,999
4 beds / 2.1 baths / 3,100 ft2
Single Family / Built: 1986
6662
8437 Creekside Lane, Darien, Illinois 60561
Sold
$489,000
4 beds / 2.1 baths / 2,967 ft2
Single Family / Built: 1986
5171
8433 Creekside Lane, Darien, Illinois 60561
Sold
$280,800
3 beds / 3.1 baths / 3,093 ft2
Single Family / Built: 1984
4044
8433 Creekside Lane, Darien, Illinois 60561
Sold
$524,000
4 beds / 2.2 baths / 3,093 ft2
Single Family / Built: 1984
3848
8429 Creekside Lane, Darien, Illinois 60561
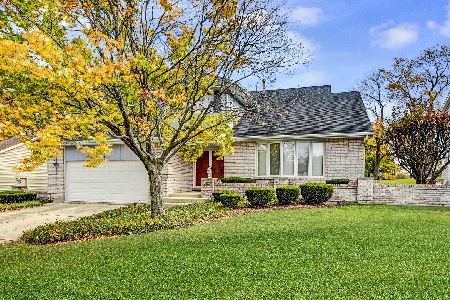
Sold
$464,873
4 beds / 2.1 baths / 3,037 ft2
Single Family / Built: 1984
2216
8517 Creekside Lane, Darien, Illinois 60561

Sold
$700,000
4 beds / 3.1 baths / 3,087 ft2
Single Family / Built: 1980
1250
Contact Agent
Listing Provided By
Century 21 Affiliated
