

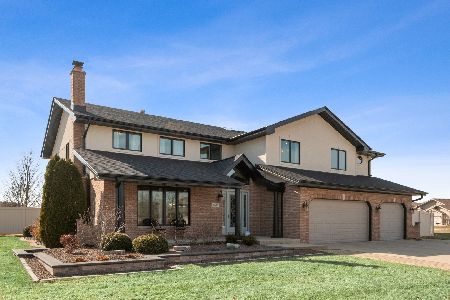
8506 Monaghan Drive, Tinley Park, Illinois 60477
Sorry, we are updating photos, please update this page in 15 minutes
$355,000
|
Sold
|
|
| Status: | Closed |
| Sqft: | 3,300 |
| Cost/Sqft: | $115 |
| Beds: | 5 |
| Baths: | 3 |
| Year Built: | 2006 |
| Property Taxes: | $11,054 |
| Days On Market: | 4315 |
| Lot Size: | 0,00 |
Description
LOOK AT THIS INCREDIBLE HOME FEATURING 5 BEDROOMS-1 ON THE MAIN LEVEL-COMPLETELY UPDATED THROUGH-OUT ALL NEW CARPETING,NEWLY PAINTED,CERAMIC TILE.THE KITCHEN HAS ALL KITCHEN-AID SS APPL.A LRG FAMILY ROOM HAS A W/B FIREPLACE. A LRG LIVING ROOM W LOTS OF SUN LIGHT. THE 2ND LEVEL HAS A LRG LOFT AND 4 BDRMS. THE MASTER BEDROOM FEATURES VAULTED CEILINGS,A MASTER BATH W SEPARATE TUB & SHOWER & A DOUBLE SINK. A MUST SEE !!
Property Specifics
| Single Family | |
| — | |
| — | |
| 2006 | |
| Full | |
| Aluminum Siding, Brick | |
| Asphalt | |
| — | |
| No | |
| — |
| Will | |
| — | |
| 0 / Not Applicable | |
| None | |
| Public | |
| Public Sewer | |
| Central Air | |
| Natural Gas, Forced Air | |
| 08809015 | |
| 1909113070260000 |
Property History
| DATE: | EVENT: | PRICE: | SOURCE: |
|---|---|---|---|
| 1 May, 2012 | Sold | $289,900 | MRED MLS |
| 13 Mar, 2012 | Under contract | $295,000 | MRED MLS |
| — | Last price change | $327,250 | MRED MLS |
| 24 Jan, 2012 | Listed for sale | $327,250 | MRED MLS |
| 20 Mar, 2015 | Sold | $355,000 | MRED MLS |
| 18 Feb, 2015 | Under contract | $379,900 | MRED MLS |
| 3 Jan, 2015 | Listed for sale | $379,900 | MRED MLS |
Some photos of this home have been virtually staged.
Sorry, we are updating photos, please update this page in 15 minutesRoom Specifics
All Bedroom Info:
Total Bedrooms: 5
Bedrooms Above Ground: 5
Bedrooms Below Ground: 0
Total Bedrooms: 5
Bedrooms Above Ground: 5
Bedrooms Below Ground: 0
Second Bedroom Info:
Dimensions: —
Location: —Dimensions: —
Floor Type: Carpet
Third Bedroom Info:
Dimensions: —
Location: —Dimensions: —
Floor Type: Carpet
Fourth Bedroom Info:
Dimensions: —
Location: —Dimensions: —
Floor Type: Carpet
Bathroom Info:
Full Bathrooms: 3
Partial Bathrooms: 1Full Bathrooms: 3
Bathroom Amenities: Double Sink
Bathroom in Basement: 0
Dining Room Info:
Dimensions: —
Location: —Dimensions: —
Floor Type: Carpet
Kitchen Info:
Dimensions: —
Location: —Dimensions: —
Floor Type: Ceramic Tile
Laundry Room Info:
Dimensions: —
Location: —Dimensions: —
Floor Type: Ceramic Tile
Living Room Info:
Dimensions: —
Location: —Dimensions: —
Floor Type: Carpet
Family Room Info:
Dimensions: —
Location: —Dimensions: —
Floor Type: Carpet
Additional Rooms Info:
Rooms: Bedroom 5, Foyer, Game Room, Loft
Basement: FullRooms: Bedroom 5, Foyer, Game Room, Loft
Other Specifics
| 3 | |
| — | |
| Garage | |
| — | |
| — | |
| — | |
| — | |
| — | |
| 85X151X85X153 | |
| Unfinished | |
| Full | |
| Vaulted/Cathedral Ceilings, Skylight(s), First Floor Bedroom, First Floor Laundry | |
| — | |
| Not in DB | |
| Sidewalks, Street Lights, Street Paved | |
| — | |
| Wood Burning, Attached Fireplace Doors/Screen, Gas Starter |
Tax History
| Year | Property Taxes |
|---|---|
| 2012 | $10,266 |
| 2015 | $11,054 |
Contact Agent
Nearby Similar Homes
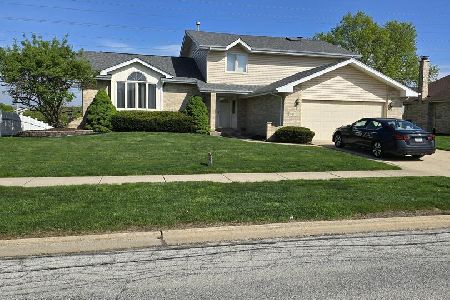
8413 Brookside Glen Drive, Tinley Park, Illinois 60487
For Sale
$455,900
4 beds / 2.1 baths / 2,684 ft2
Single Family / Built: 1997
180
8632 Monaghan Drive, Tinley Park, Illinois 60487

For Sale
$635,632
5 beds / 4.0 baths / 3,660 ft2
Single Family / Built: 2008
11
8544 Meadows Edge Trail, Tinley Park, Illinois 60487

For Sale
$564,900
4 beds / 2.1 baths / 3,360 ft2
Single Family / Built: 1999
46
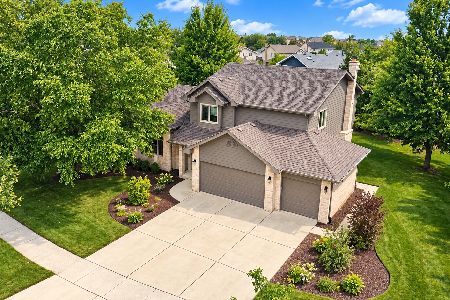
8424 Hollybrook Lane, Tinley Park, Illinois 60487
For Sale
$524,900
3 beds / 2.1 baths / 2,768 ft2
Single Family / Built: 2001
22
19644 Brookfield Circle, Tinley Park, Illinois 60487

For Sale
$599,900
6 beds / 4.0 baths / 3,772 ft2
Single Family / Built: 1999
15
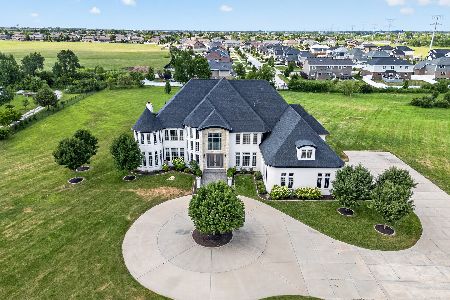
8520 Saint Francis Road, Frankfort, Illinois 60423
For Sale
$2,500,000
6 beds / 6.1 baths / 10,790 ft2
Single Family / Built: 2015
9
Nearby Sold Comparables
8506 Monaghan Drive, Tinley Park, Illinois 60477

Sold
$295,000
5 beds / 3.0 baths / 3,000 ft2
Single Family / Built: 2006
5390

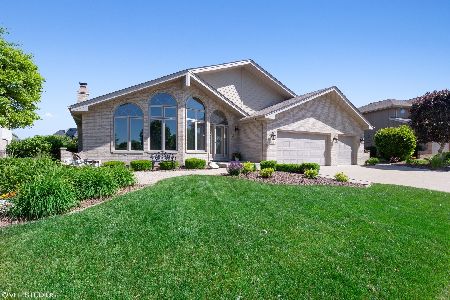
19813 Clare Drive, Tinley Park, Illinois 60487
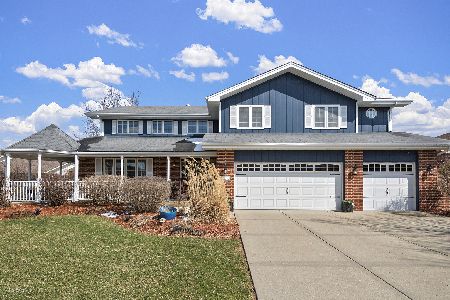
Sold
$658,400
5 beds / 3.1 baths / 3,500 ft2
Single Family / Built: 2007
209
Contact Agent
Listing Provided By
Century 21 Pride Realty
