

8519 Cherry Creek Avenue, Tinley Park, Illinois 60487
Subdivision > Cherry Hill Farms


$276,000
|
Sold
|
|
| Status: | Closed |
| Sqft: | 1,928 |
| Cost/Sqft: | $146 |
| Beds: | 3 |
| Baths: | 2 |
| Year Built: | 1990 |
| Property Taxes: | $6,240 |
| Days On Market: | 2336 |
| Lot Size: | 0,00 |
Description
Well kept Step Ranch was expanded when built for extra square footage. Immaculate Move in Condition. New roof,Newer furnace and AC,Hot Water Heater. Large concrete patio and fenced yard.Bow windows in Formal Living Room and Dining Room. Large eat in kitchen has gleaming hardwood floor with plenty of counter and cabinet space has Open Floor Plan to Expanded family room with fireplace. Over sized garage with service door to yard. Great floor plan with only 2 steps to bedrooms. Laundry room in basement. Easy show!
Property Specifics
| Single Family | |
| — | |
| Step Ranch | |
| 1990 | |
| Full | |
| Aluminum Siding, Vinyl Siding, Brick | |
| Asphalt | |
| 3 STEP RANCH | |
| No | |
| — |
| Cook | |
| Cherry Hill Farms | |
| 0 / Not Applicable | |
| None | |
| Lake Michigan | |
| Public Sewer | |
| Central Air | |
| Natural Gas, Forced Air | |
| 10735234 | |
| 27261170130000 |
Nearby Schools
| NAME: | DISTRICT: | DISTANCE: | |
|---|---|---|---|
|
Grade School
Helen Keller Elementary School |
140 | — | |
|
Middle School
Virgil I Grissom Middle School |
140 | Not in DB | |
|
High School
Victor J Andrew High School |
230 | Not in DB | |
Property History
| DATE: | EVENT: | PRICE: | SOURCE: |
|---|---|---|---|
| 24 Jul, 2020 | Sold | $276,000 | MRED MLS |
| 1 Jul, 2020 | Under contract | $281,000 | MRED MLS |
| — | Last price change | $299,900 | MRED MLS |
| 4 Jun, 2020 | Listed for sale | $299,900 | MRED MLS |


Room Specifics
All Bedroom Info:
Total Bedrooms: 3
Bedrooms Above Ground: 3
Bedrooms Below Ground: 0
Total Bedrooms: 3
Bedrooms Above Ground: 3
Bedrooms Below Ground: 0
Second Bedroom Info:
Dimensions: —
Location: —Dimensions: —
Floor Type: Carpet
Third Bedroom Info:
Dimensions: —
Location: —Dimensions: —
Floor Type: Carpet
Bathroom Info:
Full Bathrooms: 2
Partial Bathrooms: 0Full Bathrooms: 2
Bathroom Amenities: —
Bathroom in Basement: 0
Dining Room Info:
Dimensions: —
Location: —Dimensions: —
Floor Type: Carpet
Kitchen Info:
Dimensions: —
Location: —Dimensions: —
Floor Type: Hardwood
Features: Eating Area-Table Space
Laundry Room Info:
Dimensions: —
Location: —Dimensions: —
Floor Type: Other
Living Room Info:
Dimensions: —
Location: —Dimensions: —
Floor Type: Carpet
Family Room Info:
Dimensions: —
Location: —Dimensions: —
Floor Type: Carpet
Additional Rooms Info:
Rooms: No additional rooms
Basement: FullRooms: No additional rooms
Other Specifics
| 2 | |
| Concrete Perimeter | |
| Garage | |
| — | |
| — | |
| — | |
| Patio, Storms/Screens | |
| Fenced Yard, Irregular Lot | |
| 70X120 | |
| Unfinished | |
| None | |
| Hardwood Floors | |
| Range, Refrigerator, Washer, Dryer | |
| Not in DB | |
| Park, Curbs, Sidewalks, Street Lights, Street Paved | |
| — | |
| Wood Burning, Gas Starter |
Tax History
| Year | Property Taxes |
|---|---|
| 2020 | $6,240 |
Contact Agent
Nearby Similar Homes
8507 167th Street, Tinley Park, Illinois 60487
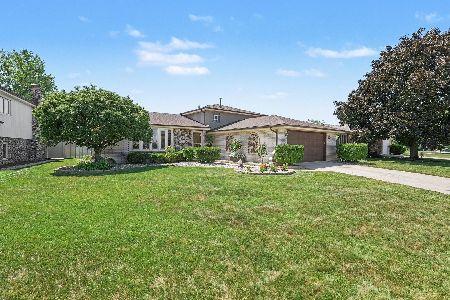
For Sale
$425,000
3 beds / 2.0 baths / 1,300 ft2
Single Family / Built: 1979
19
8218 170th Street, Tinley Park, Illinois 60477
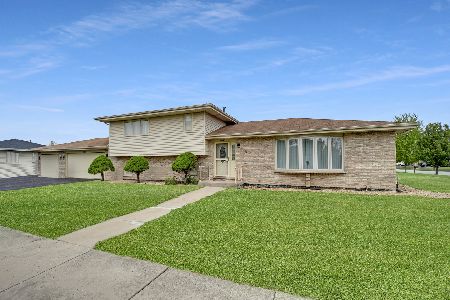
For Sale
$399,873
3 beds / 2.0 baths / 1,298 ft2
Single Family / Built: 1993
11
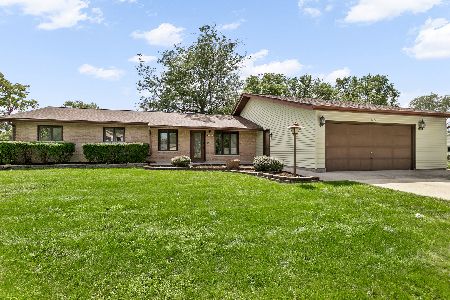
16825 Vicky Lane, Orland Hills, Illinois 60487
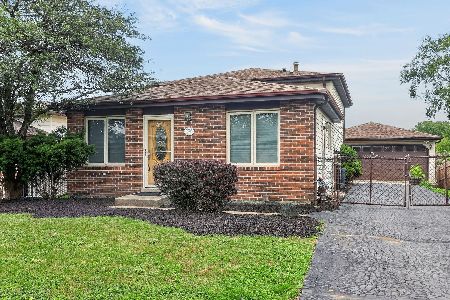
For Sale
$359,900
3 beds / 2.0 baths / 1,500 ft2
Single Family / Built: 1982
26
6500 166th Street, Tinley Park, Illinois 60477
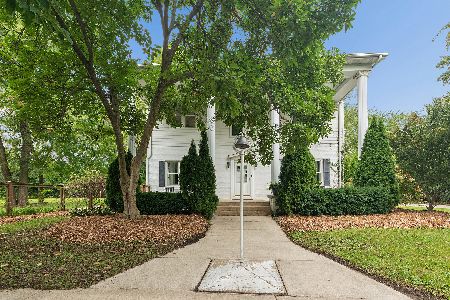
For Sale
$579,900
5 beds / 2.1 baths / 3,529 ft2
Single Family / Built: 1946
33
8446 163rd Street, Tinley Park, Illinois 60487
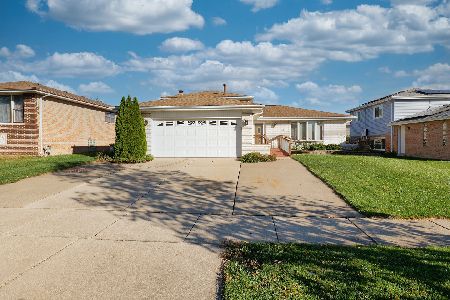
For Sale
$399,900
3 beds / 2.0 baths / 1,282 ft2
Single Family / Built: 1978
9
Nearby Sold Comparables
8525 Cherry Creek Avenue, Tinley Park, Illinois 60487

Sold
$274,900
3 beds / 2.0 baths / 1,850 ft2
Single Family / Built: 1989
2308
8531 Cherry Creek Avenue, Tinley Park, Illinois 60487

Sold
$269,900
4 beds / 2.0 baths / 0 ft2
Single Family / Built: 1990
6173
8531 Cherry Creek Avenue, Tinley Park, Illinois 60487
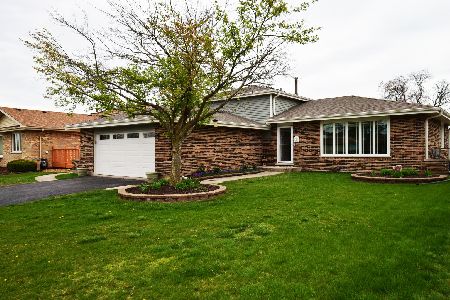
Sold
$329,900
4 beds / 2.0 baths / 1,614 ft2
Single Family / Built: 1989
2009
16810 Creekside Avenue, Tinley Park, Illinois 60487
Sold
$198,000
4 beds / 2.1 baths / 1,985 ft2
Single Family / Built: 1990
5044
8537 Cherry Creek Avenue, Tinley Park, Illinois 60487
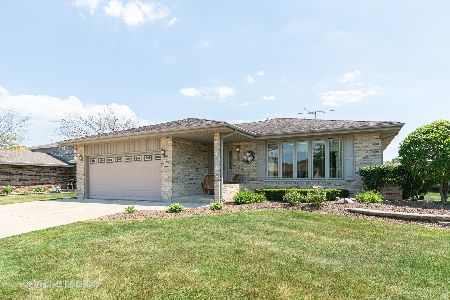
Sold
$279,900
3 beds / 2.0 baths / 1,928 ft2
Single Family / Built: 1990
2316
Contact Agent
Listing Provided By
RE/MAX 1st Service
