

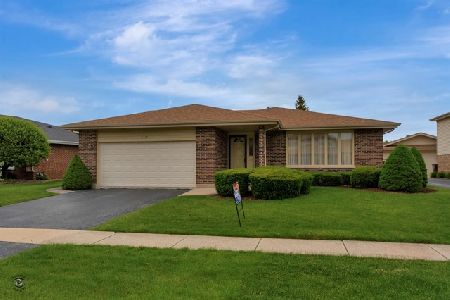
8537 Cherry Creek Avenue, Tinley Park, Illinois 60487


$272,500
|
Sold
|
|
| Status: | Closed |
| Sqft: | 1,928 |
| Cost/Sqft: | $145 |
| Beds: | 3 |
| Baths: | 2 |
| Year Built: | 1990 |
| Property Taxes: | $6,165 |
| Days On Market: | 2316 |
| Lot Size: | 0,18 |
Description
Professionally landscaped three bedroom, two full bath home situated in the desirable Cherry Hill Farms Subdivision. Beautiful hardwood floors in the formal living room and dining room. The family room opens up to the kitchen. Oversized skylight in the kitchen brings in natural sunlight. Brand new kitchen flooring installed after the pictures were taken. Three large bedrooms upstairs with plenty of closet space and spacious shared bath. Upgrades in the last five years include kitchen backsplash, refrigerator, gas dryer, hot water tank and sump pump, kitchen flooring. Extra wide concrete driveway is great for additional parking. Large concrete patio, fenced-in yard and storage shed. Lawn irrigation in the front and back yards. Full unfinished basement. Plenty of storage available. Currently the Dining Room is being used as a bedroom.
Property Specifics
| Single Family | |
| — | |
| Step Ranch | |
| 1990 | |
| Full | |
| Vinyl Siding, Brick | |
| Asphalt | |
| — | |
| No | |
| 0.18 |
| Cook | |
| Cherry Hill Farms | |
| 0 / Not Applicable | |
| None | |
| Public | |
| Public Sewer | |
| Central Air | |
| Natural Gas, Forced Air | |
| 10756611 | |
| 27261170100000 |
Nearby Schools
| NAME: | DISTRICT: | DISTANCE: | |
|---|---|---|---|
|
High School
Victor J Andrew High School |
230 | Not in DB | |
Property History
| DATE: | EVENT: | PRICE: | SOURCE: |
|---|---|---|---|
| 31 Aug, 2020 | Sold | $272,500 | MRED MLS |
| 28 Jun, 2020 | Under contract | $279,900 | MRED MLS |
| 24 Jun, 2020 | Listed for sale | $279,900 | MRED MLS |


Room Specifics
Total Bedrooms: 3
Bedrooms Above Ground: 3
Bedrooms Below Ground: 0
Dimensions: —
Floor Type: Carpet
Dimensions: —
Floor Type: Carpet
Full Bathrooms: 2
Bathroom Amenities: —
Bathroom in Basement: 0
Dimensions: —
Floor Type: Hardwood
Dimensions: —
Floor Type: Vinyl
Features: Eating Area-Table Space
Dimensions: —
Floor Type: Hardwood
Dimensions: —
Floor Type: Carpet
Rooms: No additional rooms
Other Specifics
| 2 | |
| Concrete Perimeter | |
| Garage | |
| — | |
| — | |
| — | |
| Patio | |
| — | |
| 50X127X20X58X115 | |
| — | |
| None | |
| Hardwood Floors | |
| Range, Dishwasher, Refrigerator, Washer, Dryer | |
| Not in DB | |
| Park, Curbs, Sidewalks, Street Lights, Street Paved | |
| — | |
| — |
Tax History
| Year | Property Taxes |
|---|---|
| 2020 | $6,165 |
Contact Agent
Nearby Similar Homes
Nearby Sold Comparables


Contact Agent
Listing Provided By
@properties
