

8526 Winona Street, O'Hare, Chicago, Illinois 60656
Sorry, we are updating photos, please update this page in 15 minutes
$357,500
|
Sold
|
|
| Status: | Closed |
| Sqft: | 1,347 |
| Cost/Sqft: | $271 |
| Beds: | 4 |
| Baths: | 2 |
| Year Built: | 1961 |
| Property Taxes: | $4,361 |
| Days On Market: | 4516 |
| Lot Size: | 0,00 |
Description
Spacious and bright split level. Invitingly open floor plan. Main floor bedroom plus 3 more upstairs. Sub basement rec room offers possibilities. All brick with attached garage with high door, perfect for work/cargo van. Patio and fenced back yard. Edge of city location...close to shopping, Kennedy expressway, walk to Blue line. Make this your home today.
Property Specifics
| Single Family | |
| — | |
| Bi-Level | |
| 1961 | |
| Partial | |
| Brick | |
| Asphalt | |
| — | |
| No | |
| — |
| Cook | |
| — | |
| 0 / Not Applicable | |
| None | |
| Lake Michigan | |
| Public Sewer | |
| Central Air | |
| Natural Gas, Forced Air | |
| 08648424 | |
| 12113140210000 |
Nearby Schools
| NAME: | DISTRICT: | DISTANCE: | |
|---|---|---|---|
|
Grade School
Dirksen Elementary School |
299 | — | |
|
Middle School
Dirksen Elementary School |
299 | Not in DB | |
|
High School
Taft High School |
299 | Not in DB | |
Property History
| DATE: | EVENT: | PRICE: | SOURCE: |
|---|---|---|---|
| 15 Aug, 2014 | Sold | $357,500 | MRED MLS |
| 7 Jul, 2014 | Under contract | $365,000 | MRED MLS |
| — | Last price change | $379,000 | MRED MLS |
| 18 Jun, 2014 | Listed for sale | $379,000 | MRED MLS |
Sorry, we are updating photos, please update this page in 15 minutes
Room Specifics
All Bedroom Info:
Total Bedrooms: 4
Bedrooms Above Ground: 4
Bedrooms Below Ground: 0
Total Bedrooms: 4
Bedrooms Above Ground: 4
Bedrooms Below Ground: 0
Second Bedroom Info:
Dimensions: —
Location: —Dimensions: —
Floor Type: Carpet
Third Bedroom Info:
Dimensions: —
Location: —Dimensions: —
Floor Type: Carpet
Fourth Bedroom Info:
Dimensions: —
Location: —Dimensions: —
Floor Type: Carpet
Bathroom Info:
Full Bathrooms: 2
Partial Bathrooms: 0Full Bathrooms: 2
Bathroom Amenities: Whirlpool
Bathroom in Basement: 0
Dining Room Info:
Dimensions: —
Location: —Dimensions: —
Floor Type: Carpet
Kitchen Info:
Dimensions: —
Location: —Dimensions: —
Floor Type: Ceramic Tile
Features: Eating Area-Table Space
Living Room Info:
Dimensions: —
Location: —Dimensions: —
Floor Type: Carpet
Family Room Info:
Dimensions: —
Location: —Dimensions: —
Floor Type: Carpet
Additional Rooms Info:
Rooms: Recreation Room
Basement: PartialRooms: Recreation Room
Other Specifics
| 1 | |
| — | |
| Garage | |
| — | |
| — | |
| — | |
| Patio, Storms/Screens | |
| Fenced Yard | |
| 50 X 100 | |
| — | |
| None | |
| First Floor Bedroom, First Floor Full Bath | |
| Range, Microwave, Dishwasher, Refrigerator, Washer, Dryer, Disposal | |
| Not in DB | |
| — | |
| — | |
| — |
Tax History
| Year | Property Taxes |
|---|---|
| 2014 | $4,361 |
Contact Agent
Nearby Similar Homes
4846 Clifton Avenue, Norridge, Illinois 60706

For Sale
$575,000
4 beds / 3.0 baths / 2,148 ft2
Single Family / Built: 1936
51
4734 Maria Court, Chicago, Illinois 60656
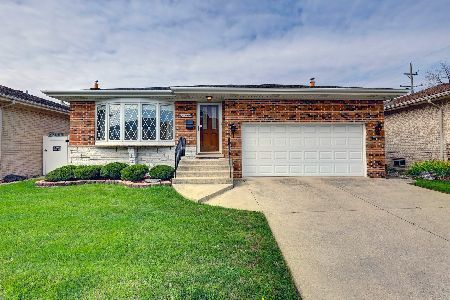
For Sale
$499,900
3 beds / 3.0 baths / 1,282 ft2
Single Family / Built: 1978
35
8231 Berwyn Avenue, Chicago, Illinois 60656
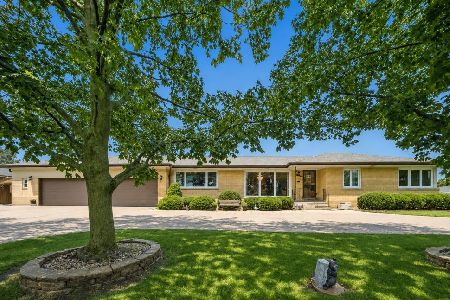
For Sale
$605,900
3 beds / 2.1 baths / 1,581 ft2
Single Family / Built: 1954
56
8229 Summerdale Avenue, Chicago, Illinois 60656
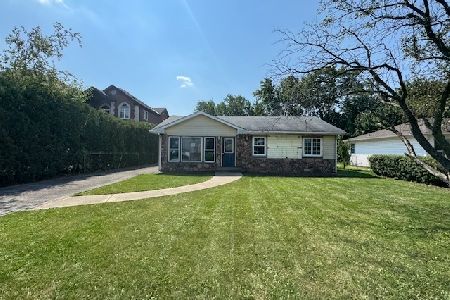
Foreclosure
$274,900
3 beds / 1.0 baths / 1,459 ft2
Single Family / Built: 1955
42
4850 Prospect Avenue, Norridge, Illinois 60706
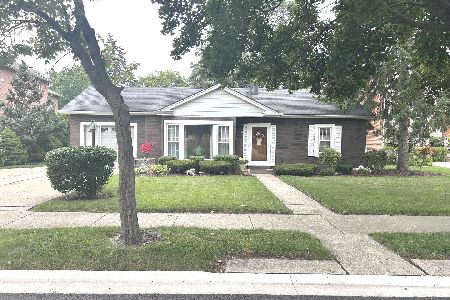
For Sale
$399,900
4 beds / 2.0 baths / 1,698 ft2
Single Family / Built: 1954
85
Nearby Sold Comparables
8533 Saint Joseph Avenue, Chicago, Illinois 60656
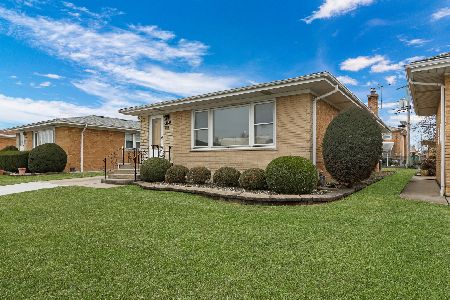
Sold
$410,000
3 beds / 1.0 baths / 1,352 ft2
Single Family / Built: 1958
972
8527 Winona Street, Chicago, Illinois 60656

Sold
$435,000
3 beds / 2.1 baths / 2,650 ft2
Single Family / Built: 1962
2852
8517 Saint Joseph Avenue, Chicago, Illinois 60656
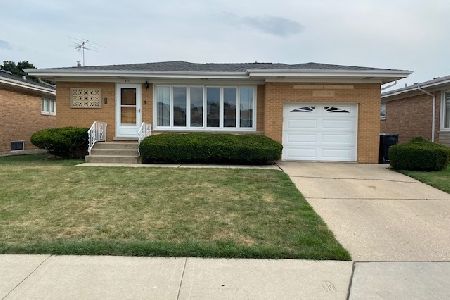
Sold
$347,000
3 beds / 1.1 baths / 1,400 ft2
Single Family / Built: 1962
2209
8527 Winona Street, Chicago, Illinois 60656
Sold
$385,000
3 beds / 1.1 baths / 0 ft2
Single Family / Built: —
6722
8527 Winona Street, Chicago, Illinois 60656

Sold
$529,900
3 beds / 2.1 baths / 2,650 ft2
Single Family / Built: 1962
640
Contact Agent
Listing Provided By
RE/MAX City
