

853 Tylerton Circle, Grayslake, Illinois 60030


$289,900
|
Sold
|
|
| Status: | Closed |
| Sqft: | 2,294 |
| Cost/Sqft: | $126 |
| Beds: | 4 |
| Baths: | 3 |
| Year Built: | 1994 |
| Property Taxes: | $11,791 |
| Days On Market: | 2304 |
| Lot Size: | 0,17 |
Description
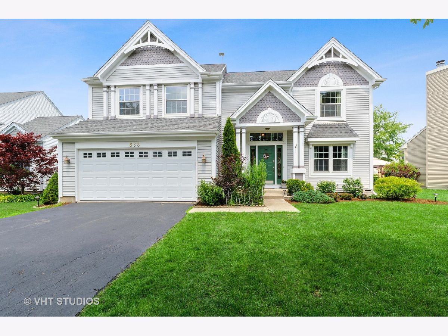
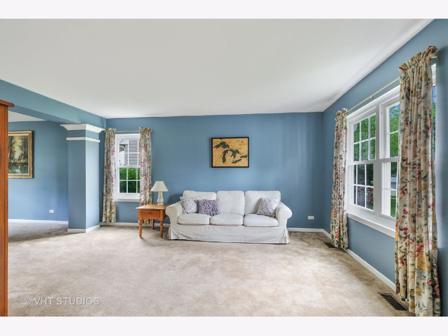
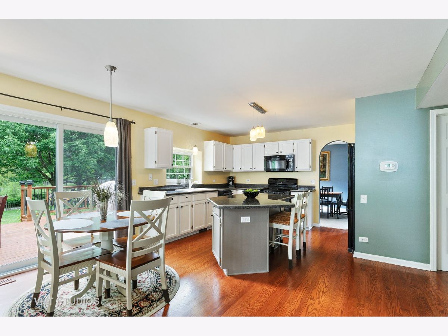
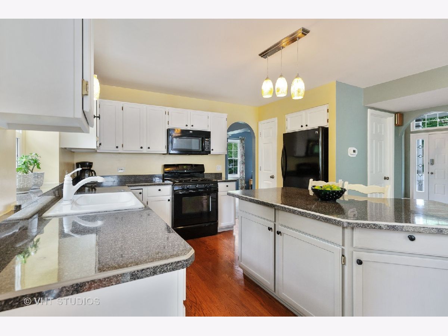
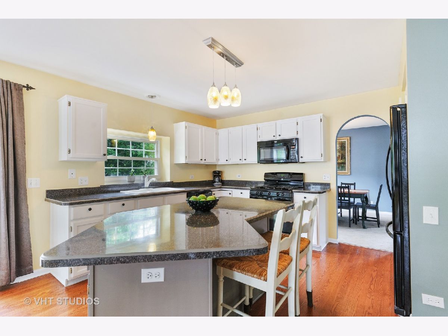
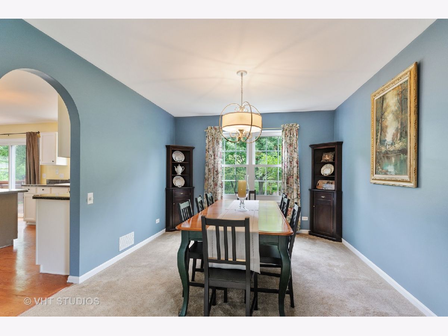
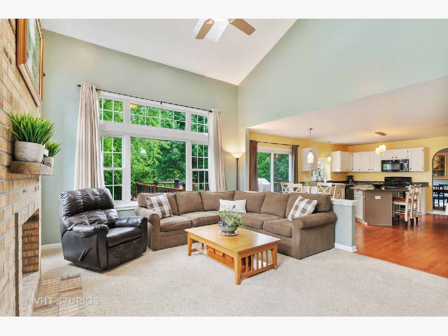
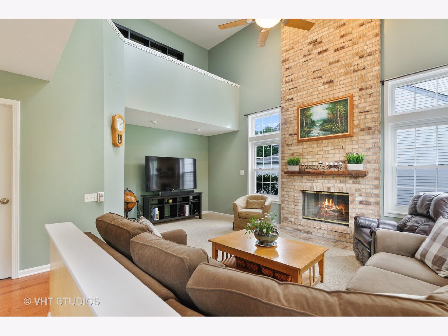
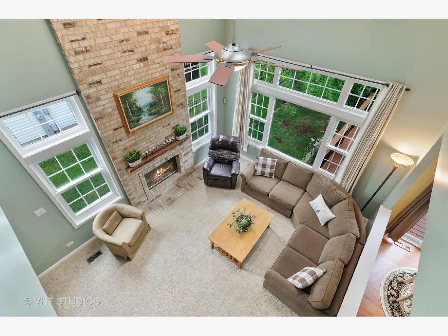
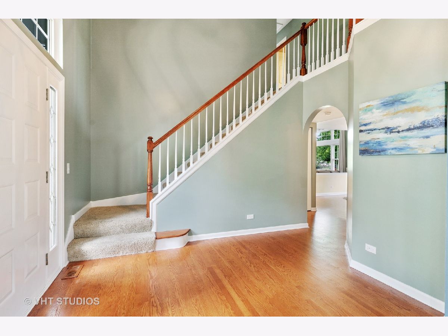
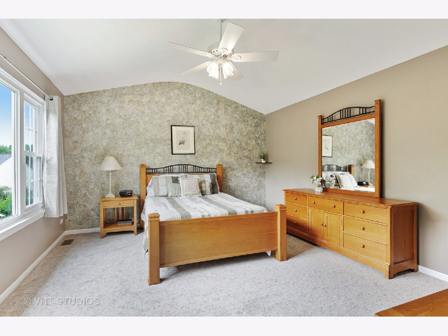
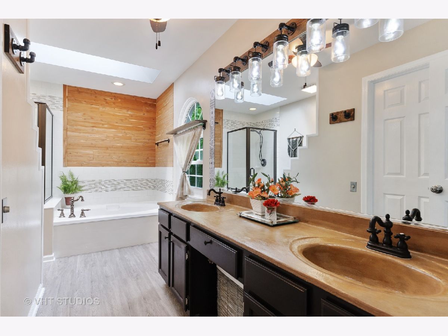
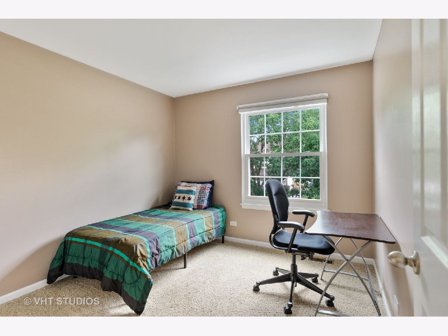
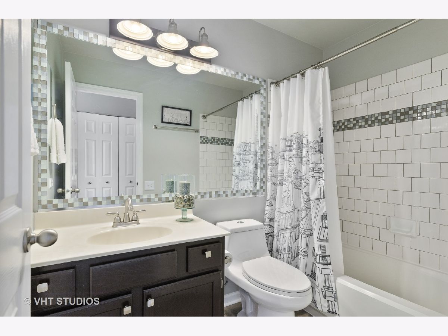
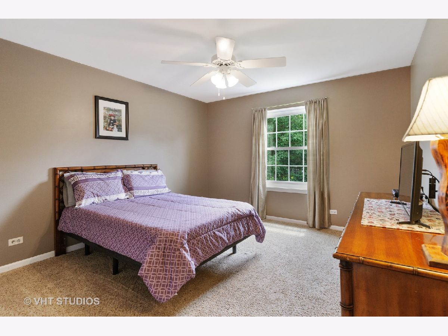
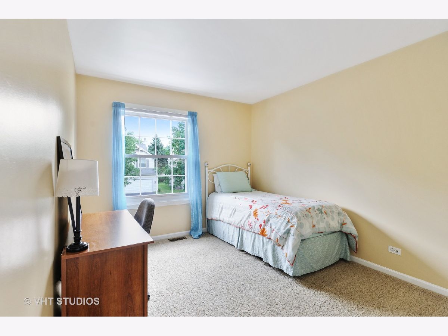
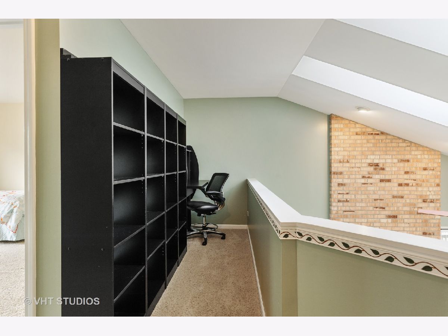
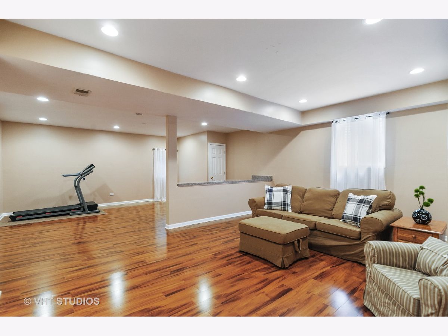
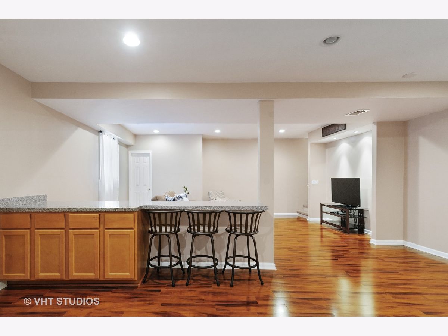
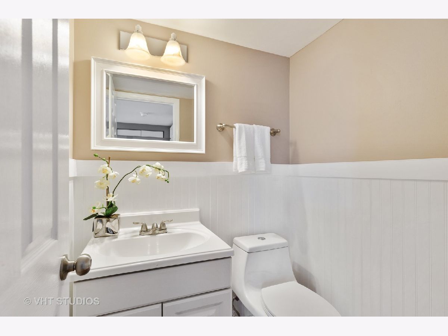
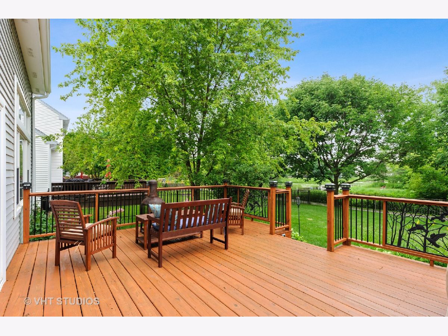
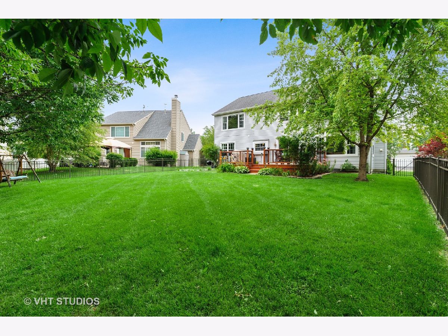
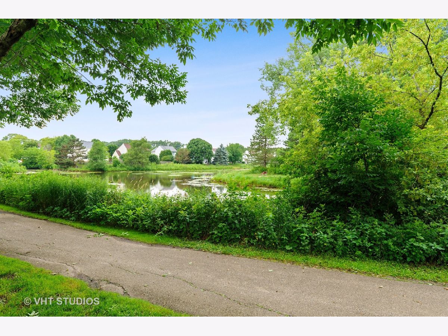
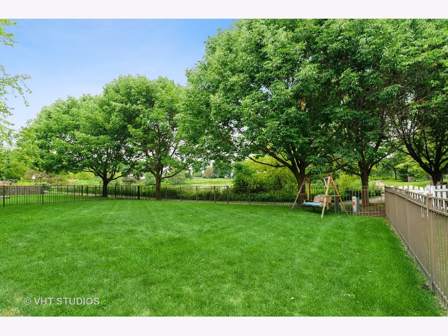
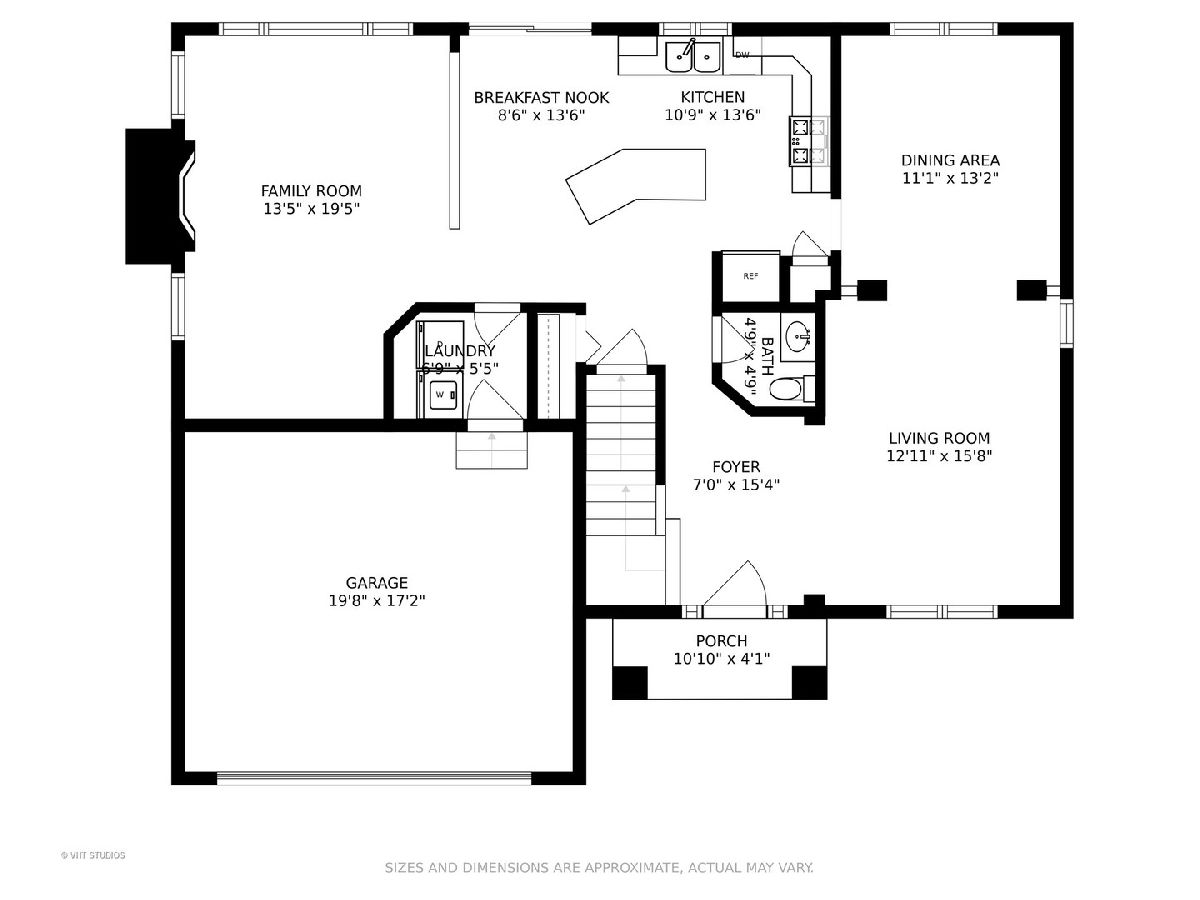
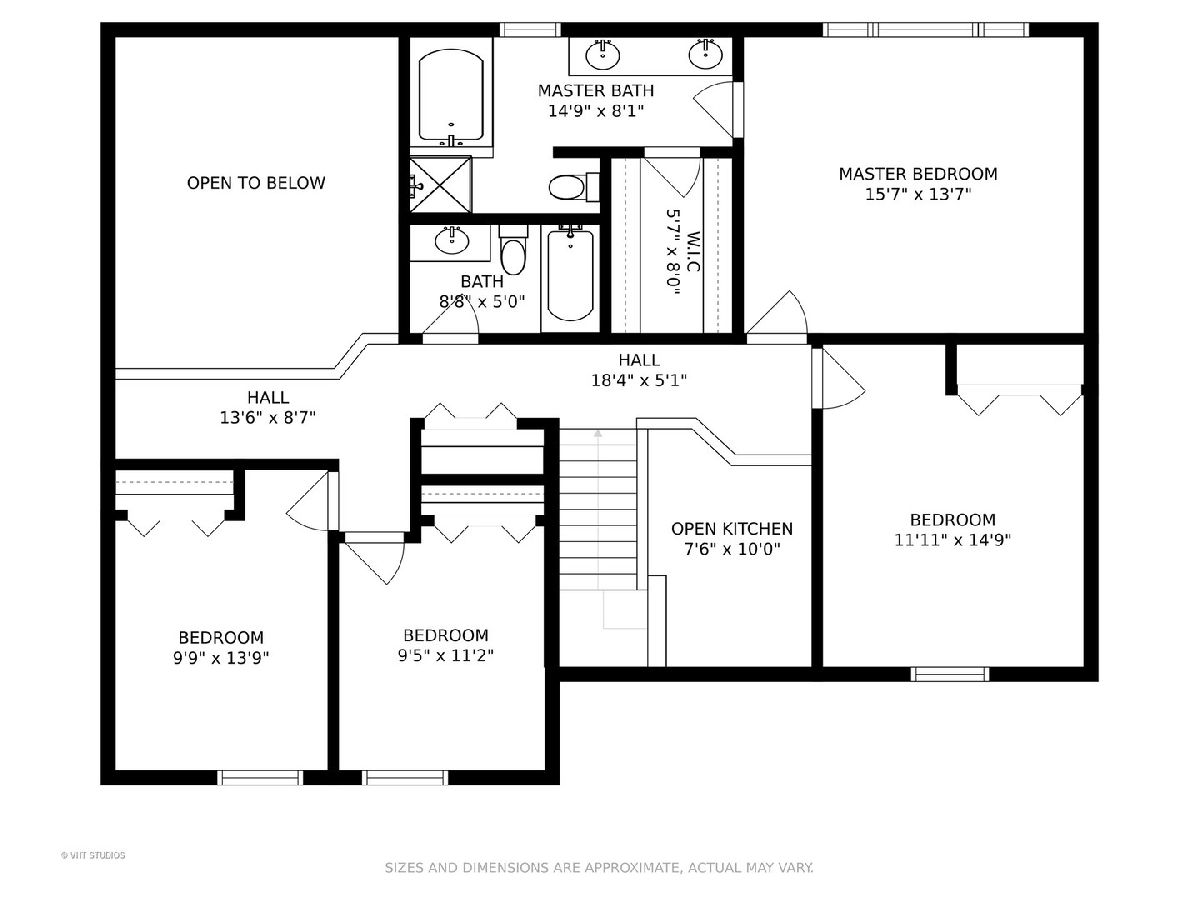
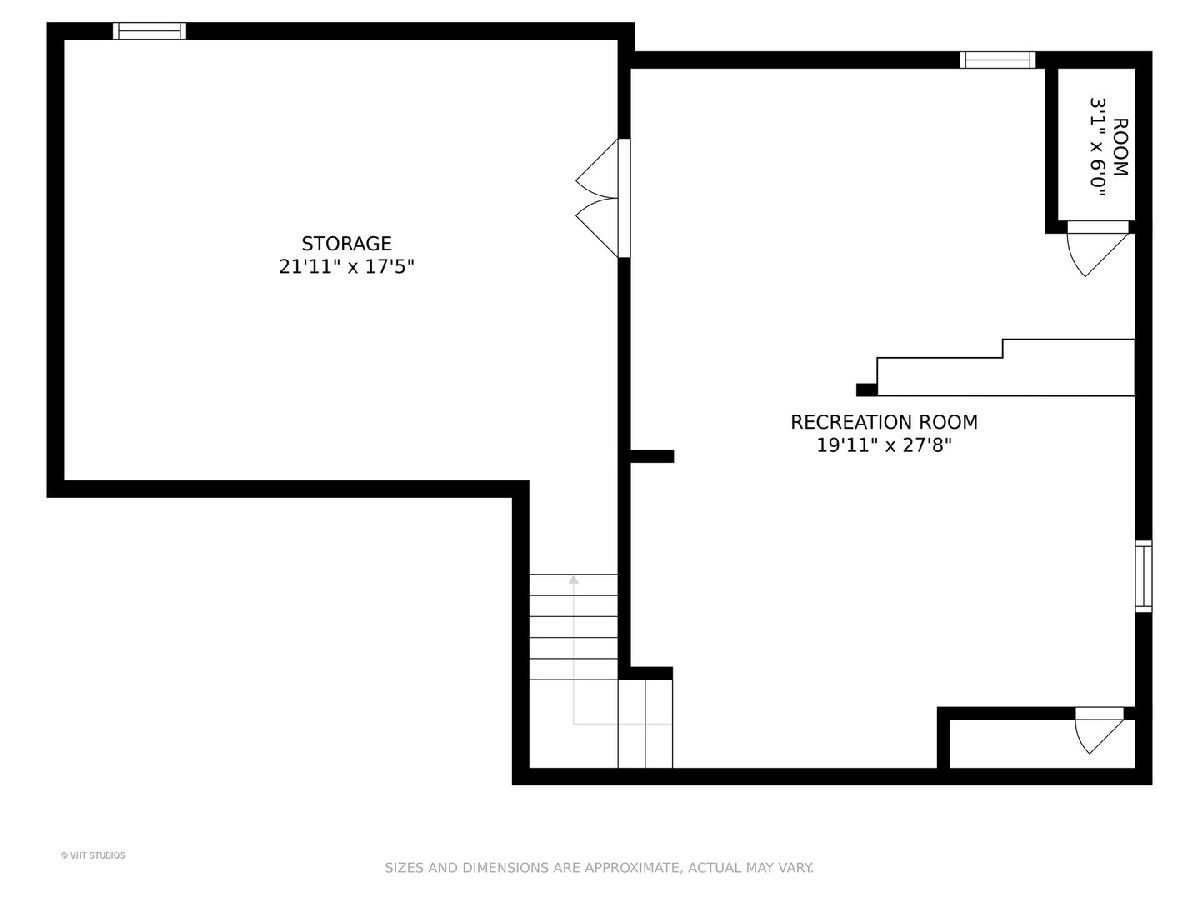
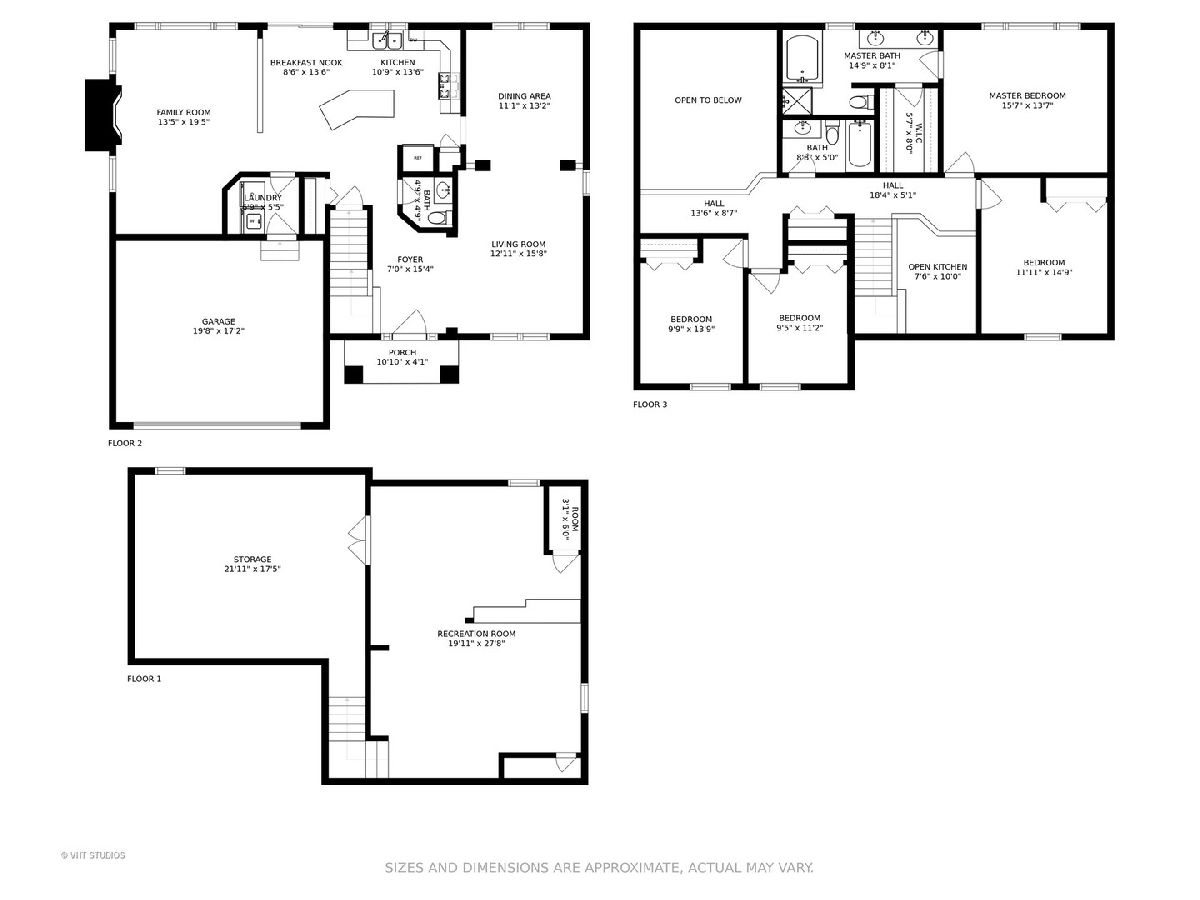
Imagine sitting on your gorgeous deck with a fresh cup of coffee, overlooking the gorgeous pond as the blue crane swoops past. One of the largest models in Chesapeake Farms, you'll enjoy all the space! First floor living room plus a separate formal dining room with updated lighting. The family room with soaring ceilings and brick fireplace has a gas starter with a bank of large windows overlooking the peaceful pond! Go fishing or ice skating right from your backyard! Kitchen features white cabinets, large center island, and hardwood floors, and eating area. Spacious master suite has walk in closet and updated ensuite bathroom with dual sinks. 3 more bedrooms upstairs with loft area perfect for reading or working from home. Second full bathroom updated as well. Full basement is finished with new flooring and 9' ceilings. All the major mechanicals, roof, windows, and appliances all replaced.
Property Specifics
| Single Family | |
| — | |
| Colonial | |
| 1994 | |
| Full | |
| Vinyl Siding | |
| — | |
| — | |
| No | |
| 0.17 |
| Lake | |
| Chesapeake Farms | |
| 110 / Annual | |
| None | |
| Lake Michigan | |
| Public Sewer | |
| Central Air | |
| Natural Gas, Forced Air | |
| 10776749 | |
| 06233070100000 |
Nearby Schools
| NAME: | DISTRICT: | DISTANCE: | |
|---|---|---|---|
|
Grade School
Meadowview School |
46 | — | |
|
Middle School
Grayslake Middle School |
46 | Not in DB | |
|
High School
Grayslake North High School |
127 | Not in DB | |
Property History
| DATE: | EVENT: | PRICE: | SOURCE: |
|---|---|---|---|
| 24 Aug, 2020 | Sold | $289,900 | MRED MLS |
| 14 Jul, 2020 | Under contract | $289,900 | MRED MLS |
| 10 Jul, 2020 | Listed for sale | $289,900 | MRED MLS |
Room Specifics
Total Bedrooms: 4
Bedrooms Above Ground: 4
Bedrooms Below Ground: 0
Full Bathrooms: 3
Bathroom Amenities: Separate Shower, Double Sink, Garden Tub
Bathroom in Basement: 0
Dimensions: —
Floor Type: Hardwood
Features: Eating Area-Breakfast Bar, Eating Area-Table Space, Island
Rooms: Recreation Room
Other Specifics
| 2 | |
| — | |
| Garage | |
| — | |
| — | |
| — | |
| — | |
| — | |
| 0.174 | |
| — | |
| Full | |
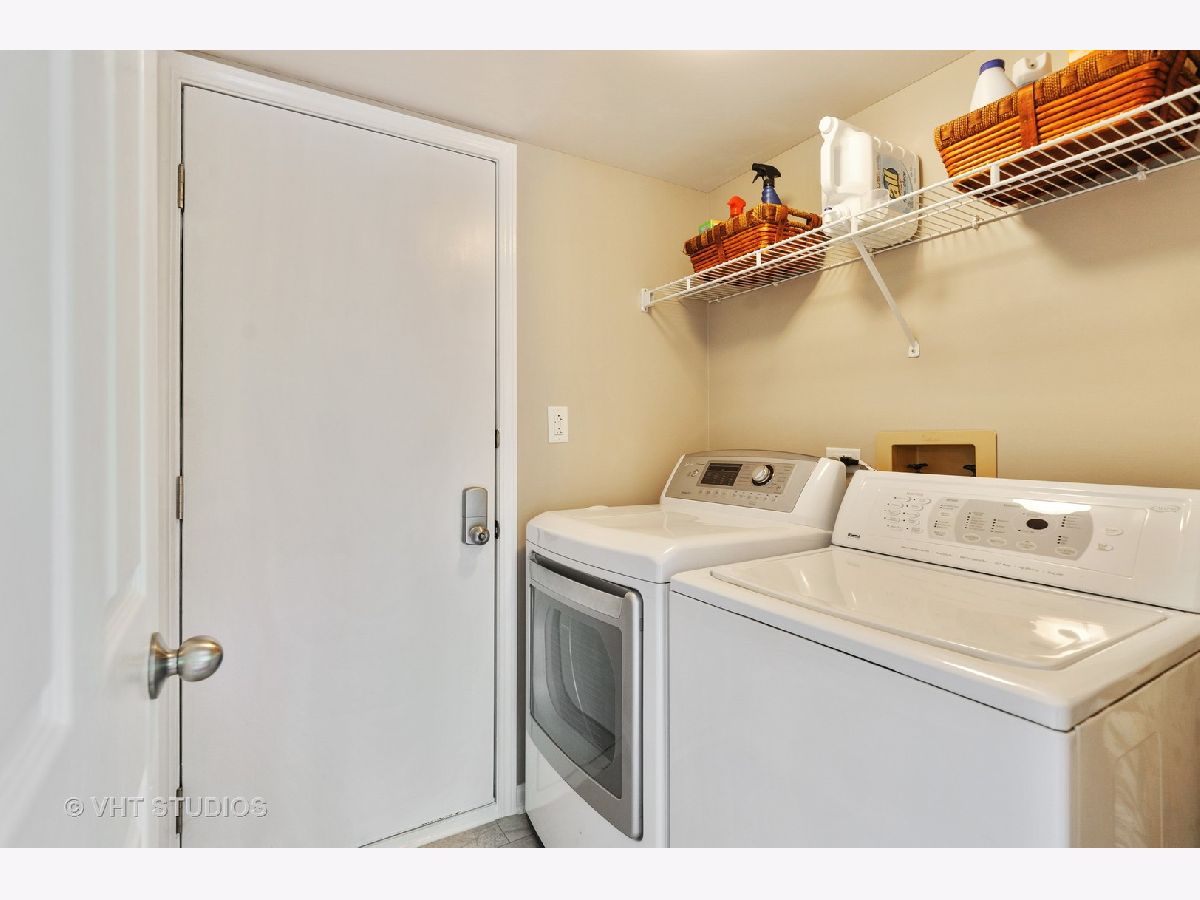
| Vaulted/Cathedral Ceilings, Hardwood Floors, First Floor Laundry, Walk-In Closet(s) | |
| Range, Microwave, Dishwasher, Refrigerator, Washer, Dryer, Disposal | |
| Not in DB | |
| Park, Lake, Curbs, Sidewalks, Street Lights | |
| — | |
| — |
Tax History
| Year | Property Taxes |
|---|---|
| 2020 | $11,791 |
Contact Agent
Nearby Similar Homes
Nearby Sold Comparables

Contact Agent
Listing Provided By
@properties
