

855 May Street, West Town, Chicago, Illinois 60622
Subdivision > St Johns Park
Sorry, we are updating photos, please update this page in 15 minutes
$500,000
|
Sold
|
|
| Status: | Closed |
| Sqft: | 2,300 |
| Cost/Sqft: | $217 |
| Beds: | 3 |
| Baths: | 3 |
| Year Built: | 2001 |
| Property Taxes: | $5,780 |
| Days On Market: | 4937 |
| Lot Size: | 0,00 |
Description
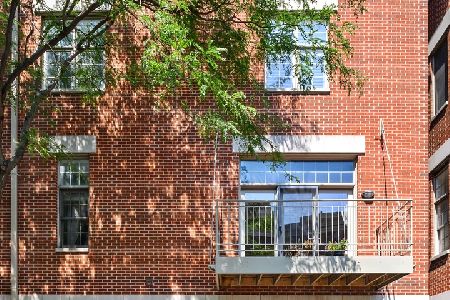
ELEGANT interior courtyard stone & masonry TH at St JOHNS PARK in River West. BEAUTIFUL LANDSCAPING & a pvt yard. Chef's kitchen w/all the bells & whistles,including a balcony for the BBQ. Large LR & DR w/10ft ceilings,fp, HWFs & a half bath. Lrg master ste with luxury MBB. Pvt roof deck w/skyline view & 2 car att gar. 2 lg bds up, den 1st flr. Pvt, quiet oasis close to downtown, Blue Ln & 90/94. Ogden School Dist!
Property Specifics
| Condos/Townhomes | |
| 3 | |
| — | |
| 2001 | |
| None | |
| Brick | |
| Rubber | |
| BRITTANY | |
| No | |
| — |
| Cook | |
| St Johns Park | |
| 295 / Monthly | |
| Water, Insurance, Lawn Care, Scavenger, Snow Removal | |
| Public | |
| Public Sewer | |
| Central Air | |
| Natural Gas, Forced Air | |
| 08321840 | |
| 17054130900000 |
Nearby Schools
| NAME: | DISTRICT: | DISTANCE: | |
|---|---|---|---|
|
Grade School
Ogden Elementary School |
299 | — | |
Property History
| DATE: | EVENT: | PRICE: | SOURCE: |
|---|---|---|---|
| 5 Jun, 2013 | Sold | $500,000 | MRED MLS |
| 23 Apr, 2013 | Under contract | $499,000 | MRED MLS |
| 20 Apr, 2013 | Listed for sale | $499,000 | MRED MLS |
| 30 Jun, 2022 | Sold | $750,000 | MRED MLS |
| 7 May, 2022 | Under contract | $715,000 | MRED MLS |
| 6 May, 2022 | Listed for sale | $715,000 | MRED MLS |
Sorry, we are updating photos, please update this page in 15 minutes
Room Specifics
All Bedroom Info:
Total Bedrooms: 3
Bedrooms Above Ground: 3
Bedrooms Below Ground: 0
Total Bedrooms: 3
Bedrooms Above Ground: 3
Bedrooms Below Ground: 0
Second Bedroom Info:
Dimensions: —
Location: —Dimensions: —
Floor Type: Carpet
Third Bedroom Info:
Dimensions: —
Location: —Dimensions: —
Floor Type: Carpet
Bathroom Info:
Full Bathrooms: 3
Partial Bathrooms: 1Full Bathrooms: 3
Bathroom Amenities: Separate Shower, Double Sink
Bathroom in Basement: 0
Dining Room Info:
Dimensions: —
Location: —Dimensions: —
Floor Type: Hardwood
Kitchen Info:
Dimensions: —
Location: —Dimensions: —
Floor Type: Hardwood
Living Room Info:
Dimensions: —
Location: —Dimensions: —
Floor Type: Hardwood
Additional Rooms Info:
Rooms: Deck, Foyer
Basement: NoneRooms: Deck, Foyer
Other Specifics
| 2 | |
| — | |
| Garage | |
| — | |
| — | |
| — | |
| Deck, Storms/Screens | |
| Common Grounds, Fenced Yard, Landscaped | |
| COMMON | |
| — | |
| Full | |
| Hardwood Floors, Laundry Hook-Up in Unit, Storage | |
| Range, Microwave, Refrigerator, Washer, Dryer, Disposal | |
| Not in DB | |
| — | |
| Park | |
| Gas Log |
Tax History
| Year | Property Taxes |
|---|---|
| 2013 | $5,780 |
| 2022 | $10,253 |
Contact Agent
Nearby Similar Homes
865 May Street, Chicago, Illinois 60642
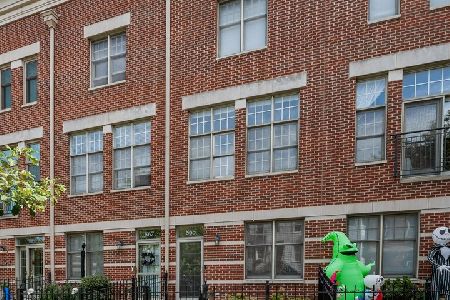
For Sale
$739,900
3 beds / 2.1 baths / 1,470 ft2
Condos/Townhomes / Built: 2000
13
867 May Street, Chicago, Illinois 60642
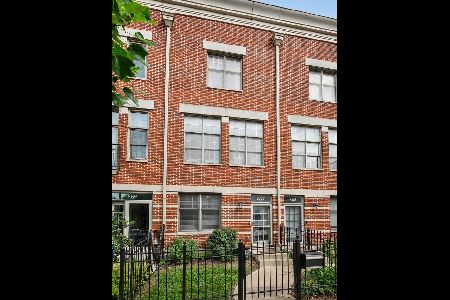
For Sale
$724,900
3 beds / 2.1 baths / 1,600 ft2
Condos/Townhomes / Built: 2000
42
855 May Street, Chicago, Illinois 60642
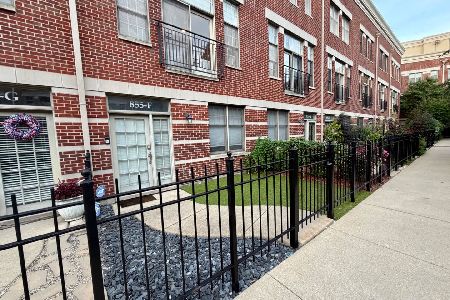
For Sale
$915,000
3 beds / 2.1 baths / 2,520 ft2
Condos/Townhomes / Built: 2001
40
1117 Fry Street, Chicago, Illinois 60642
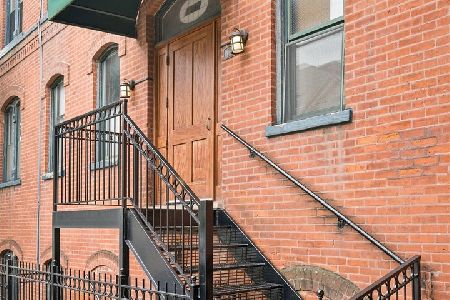
For Sale
$369,999
2 beds / 1.0 baths / 833 ft2
Condos/Townhomes / Built: —
32
946 Fry Street, Chicago, Illinois 60622
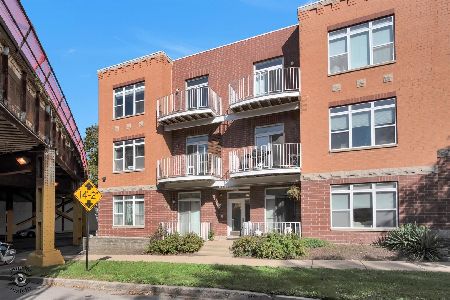
For Sale
$395,000
2 beds / 2.0 baths / 1,200 ft2
Condos/Townhomes / Built: 1998
11
842 Racine Avenue, Chicago, Illinois 60642

For Sale
$450,000
2 beds / 2.1 baths / 1,350 ft2
Condos/Townhomes / Built: 2001
52
Nearby Sold Comparables
855 May Street, Chicago, Illinois 60642
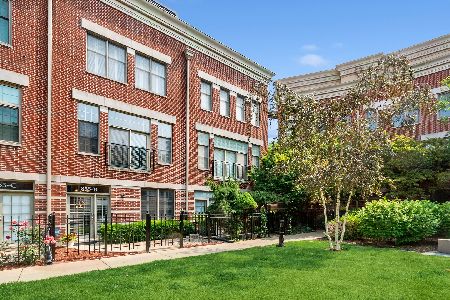
Sold
$775,000
3 beds / 2.1 baths / 2,100 ft2
Condos/Townhomes / Built: 2001
1120
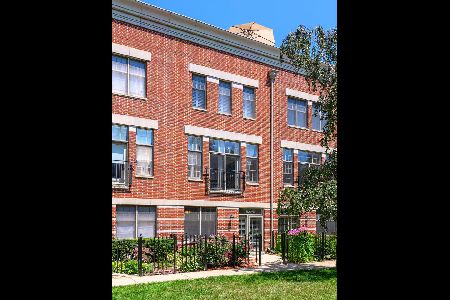

1061 Chestnut Street, Chicago, Illinois 60642
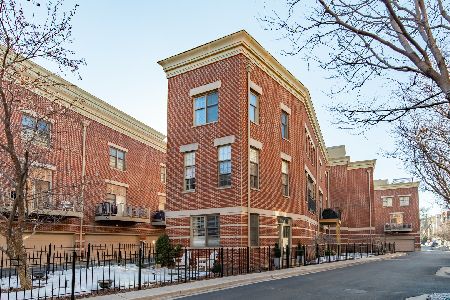
Sold
$675,000
3 beds / 2.1 baths / 2,100 ft2
Condos/Townhomes / Built: 2002
2062
1060 Chestnut Street, Chicago, Illinois 60642
Sold
$574,900
3 beds / 2.1 baths / 1,900 ft2
Condos/Townhomes / Built: 2001
1831
Contact Agent
Listing Provided By
Berkshire Hathaway HomeServices KoenigRubloff
