

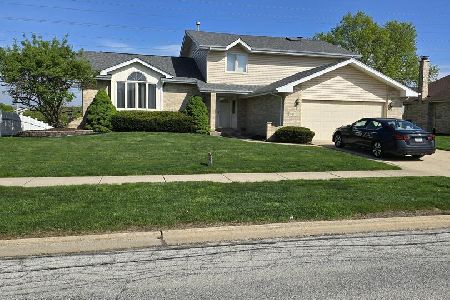
8550 Meadows Edge Trail, Tinley Park, Illinois 60487
Subdivision > Brookside Glen
Sorry, we are updating photos, please update this page in 15 minutes
$300,000
|
Sold
|
|
| Status: | Closed |
| Sqft: | 0 |
| Cost/Sqft: | — |
| Beds: | 4 |
| Baths: | 3 |
| Year Built: | 1999 |
| Property Taxes: | $9,598 |
| Days On Market: | 6328 |
| Lot Size: | 0,00 |
Description
A Great Value! This oversized 4 bedroom, 2 1/2 bath Step Ranch features a "L" shaped Living Room/Dining Room combo w/Tray Ceilings, a huge Masterbedroom w/Glamour bath & Walk-in Closet, a large open Kitchen w/Pantry, Center Isle & Skylight, a huge Family Room w/Fireplace & 10' Tray Ceiling. Additional features: a 3 Car Attached Garage, Full Fenced Yard w/Above Ground Pool, Dog Run & a Patio. PRICED TO SELL. Show it!!
Property Specifics
| Single Family | |
| — | |
| — | |
| 1999 | |
| Full | |
| Brick | |
| — | |
| LISSFANNON | |
| No | |
| — |
| Will | |
| Brookside Glen | |
| 0 / Not Applicable | |
| None | |
| Lake Michigan | |
| Public Sewer | |
| Central Air | |
| Forced Air | |
| 07267497 | |
| 1909113050130000 |
Property History
| DATE: | EVENT: | PRICE: | SOURCE: |
|---|---|---|---|
| 15 Apr, 2010 | Sold | $300,000 | MRED MLS |
| 6 Nov, 2009 | Under contract | $330,000 | MRED MLS |
| — | Last price change | $349,900 | MRED MLS |
| 7 Jul, 2009 | Listed for sale | $399,900 | MRED MLS |
| 4 Nov, 2016 | Sold | $343,500 | MRED MLS |
| 9 Sep, 2016 | Under contract | $349,900 | MRED MLS |
| 11 Aug, 2016 | Listed for sale | $349,900 | MRED MLS |
Sorry, we are updating photos, please update this page in 15 minutes
Room Specifics
All Bedroom Info:
Total Bedrooms: 4
Bedrooms Above Ground: 4
Bedrooms Below Ground: 0
Total Bedrooms: 4
Bedrooms Above Ground: 4
Bedrooms Below Ground: 0
Second Bedroom Info:
Dimensions: —
Location: —Dimensions: —
Floor Type: Carpet
Third Bedroom Info:
Dimensions: —
Location: —Dimensions: —
Floor Type: Carpet
Fourth Bedroom Info:
Dimensions: —
Location: —Dimensions: —
Floor Type: Carpet
Bathroom Info:
Full Bathrooms: 3
Partial Bathrooms: 1Full Bathrooms: 3
Bathroom Amenities: —
Bathroom in Basement: 0
Dining Room Info:
Dimensions: —
Location: —Dimensions: —
Floor Type: Wood Laminate
Kitchen Info:
Dimensions: —
Location: —Dimensions: —
Floor Type: Ceramic Tile
Features: Eating Area-Table Space, Island, Pantry-Butler
Laundry Room Info:
Dimensions: —
Location: —Dimensions: —
Floor Type: Ceramic Tile
Living Room Info:
Dimensions: —
Location: —Dimensions: —
Floor Type: Wood Laminate
Family Room Info:
Dimensions: —
Location: —Dimensions: —
Floor Type: Hardwood
Additional Rooms Info:
Rooms: Utility Room-1st Floor
Basement: FullRooms: Utility Room-1st Floor
Other Specifics
| 3 | |
| — | |
| Garage | |
| — | |
| — | |
| — | |
| Patio, Above Ground Pool | |
| — | |
| 73 X 163 X 130 X 142 | |
| — | |
| Yes | |
| Vaulted/Cathedral Ceilings, Skylight(s) | |
| — | |
| Not in DB | |
| — | |
| — | |
| — |
Tax History
| Year | Property Taxes |
|---|---|
| 2010 | $9,598 |
| 2016 | $10,839 |
Contact Agent
Nearby Similar Homes
8544 Meadows Edge Trail, Tinley Park, Illinois 60487
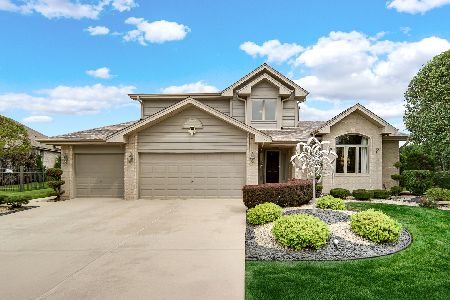
For Sale
$564,900
4 beds / 2.1 baths / 3,360 ft2
Single Family / Built: 1999
53
8424 Hollybrook Lane, Tinley Park, Illinois 60487
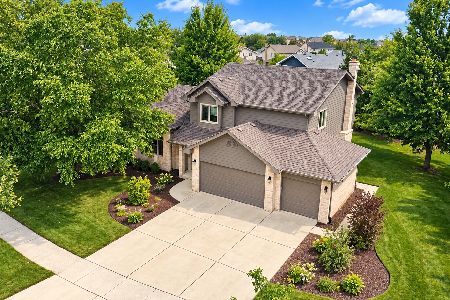
For Sale
$524,900
3 beds / 2.1 baths / 2,768 ft2
Single Family / Built: 2001
29
19644 Brookfield Circle, Tinley Park, Illinois 60487
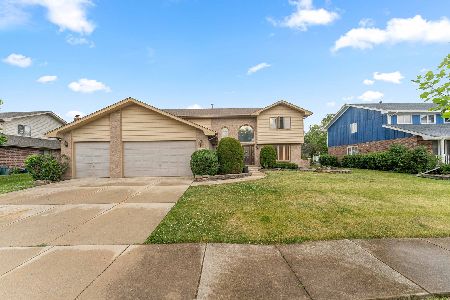
For Sale
$599,900
6 beds / 4.0 baths / 3,772 ft2
Single Family / Built: 1999
22
8632 Monaghan Drive, Tinley Park, Illinois 60487
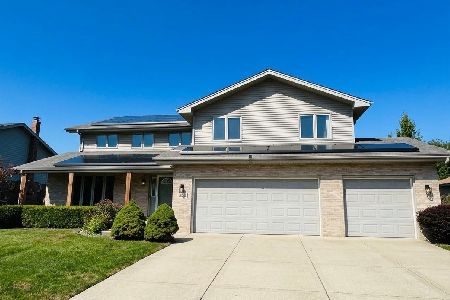
For Sale
$635,632
5 beds / 4.0 baths / 3,660 ft2
Single Family / Built: 2008
18
8413 Brookside Glen Drive, Tinley Park, Illinois 60487
For Sale
$455,900
4 beds / 2.1 baths / 2,684 ft2
Single Family / Built: 1997
187
Nearby Sold Comparables


Contact Agent
Listing Provided By
Century 21 Affiliated
