

856 Illinois Avenue, Elgin, Illinois 60120


$180,000
|
Sold
|
|
| Status: | Closed |
| Sqft: | 1,990 |
| Cost/Sqft: | $90 |
| Beds: | 3 |
| Baths: | 3 |
| Year Built: | 1899 |
| Property Taxes: | $4,115 |
| Days On Market: | 2226 |
| Lot Size: | 0,15 |
Description
2014 gut rehab (blueprint comes with house) - everything completely gutted and redone in this vintage Queen Anne Victorian home. Newer windows and roof. Custom hardwood flooring and wainscoting. Victorian trim throughout and stained glass help keep the charming feel to this updated home. Master bedroom has extra large walk in closet. Two enclosed porches- one in the front and one in the rear. Large fenced in back yard with beautiful mature trees. Full unfinished basement with half bath and laundry. This is a must see property! This house will need some work to complete to perfection- mostly cosmetic (finish trim, patch drywall holes, finish small amount of siding, paint). Sold AS IS. Priced to sell and reflect cost of finishes to be done around property.
Property Specifics
| Single Family | |
| — | |
| Queen Anne | |
| 1899 | |
| Full | |
| Wood Siding | |
| Asphalt | |
| — | |
| No | |
| 0.15 |
| Kane | |
| — | |
| — / Not Applicable | |
| None | |
| Public | |
| Public Sewer | |
| None | |
| Natural Gas | |
| 10885154 | |
| 0624477010 |
Nearby Schools
| NAME: | DISTRICT: | DISTANCE: | |
|---|---|---|---|
|
Grade School
Nature Ridge Elementary School |
46 | — | |
|
Middle School
Kenyon Woods Middle School |
46 | Not in DB | |
|
High School
South Elgin High School |
46 | Not in DB | |
Property History
| DATE: | EVENT: | PRICE: | SOURCE: |
|---|---|---|---|
| 7 Dec, 2012 | Sold | $37,000 | MRED MLS |
| 6 Dec, 2012 | Under contract | $70,000 | MRED MLS |
| 26 Jun, 2012 | Listed for sale | $70,000 | MRED MLS |
| 21 May, 2021 | Sold | $180,000 | MRED MLS |
| 30 Apr, 2021 | Under contract | $180,000 | MRED MLS |
| 5 Oct, 2020 | Listed for sale | $205,000 | MRED MLS |


Room Specifics
Total Bedrooms: 3
Bedrooms Above Ground: 3
Bedrooms Below Ground: 0
Dimensions: —
Floor Type: Carpet
Dimensions: —
Floor Type: Carpet
Full Bathrooms: 3
Bathroom Amenities: —
Bathroom in Basement: 1
Dimensions: —
Floor Type: Hardwood
Dimensions: —
Floor Type: Vinyl
Features: Island, Pantry-Closet
Dimensions: —
Floor Type: Hardwood
Rooms: Enclosed Porch, Foyer, Walk In Closet, Den
Other Specifics
| 1 | |
| — | |
| Garage | |
| — | |
| — | |
| — | |
| — | |
| Fenced Yard, Mature Trees | |
| 49X132 | |
| — | |
| Full | |
| — | |
| Range, Dishwasher, Refrigerator, Range Hood | |
| Not in DB | |
| Park, Sidewalks, Street Lights, Street Paved | |
| — | |
| — |
Tax History
| Year | Property Taxes |
|---|---|
| 2012 | $3,873 |
| 2021 | $4,115 |
Contact Agent
Nearby Similar Homes
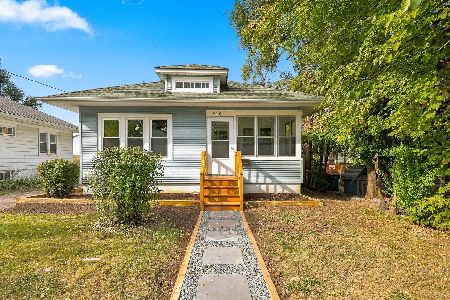
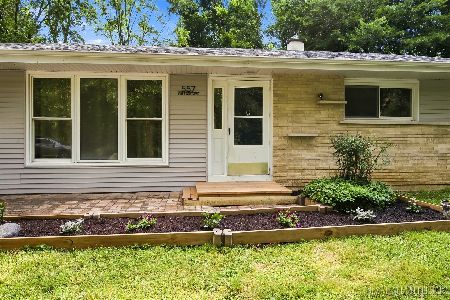
Nearby Sold Comparables



Contact Agent
Listing Provided By
Blue Rose Properties, Inc.
