

856 Morningside Drive, Schaumburg, Illinois 60173
Sorry, we are updating photos, please update this page in 15 minutes
$567,500
|
Sold
|
|
| Status: | Closed |
| Sqft: | 4,027 |
| Cost/Sqft: | $143 |
| Beds: | 4 |
| Baths: | 3 |
| Year Built: | 1998 |
| Property Taxes: | $18,099 |
| Days On Market: | 3096 |
| Lot Size: | 0,28 |
Description
Absolutely stunning! New kitchen with painted white cabinetry, granite tops and new stainless steel appliances. Volume ceilings. New baths have new vanity cabinetry, granite tops and faucets. Walk to award winning Conant High school! New light fixtures freshly painted and new carpet throughout! Beautiful bright open two story family room features fireplace with gas logs and gas start. Lovely open floor plan with plenty of windows that let the sunshine in. Both a/c's have been replaced. The roof is 6yrs old. Hot water heater 3yrs old. Home warranty included! 4th bedroom being used as bonus room and can be converted to 4th bedroom.
Property Specifics
| Single Family | |
| — | |
| — | |
| 1998 | |
| Partial | |
| Brick | |
| — | |
| — | |
| No | |
| 0.28 |
| Cook | |
| — | |
| 0 / Not Applicable | |
| None | |
| Public | |
| Public Sewer | |
| Central Air, Zoned | |
| Natural Gas, Forced Air, Zoned | |
| 09937806 | |
| 07144110220000 |
Nearby Schools
| NAME: | DISTRICT: | DISTANCE: | |
|---|---|---|---|
|
Grade School
Fredrick Nerge Elementary School |
54 | — | |
|
High School
J B Conant High School |
211 | Not in DB | |
Property History
| DATE: | EVENT: | PRICE: | SOURCE: |
|---|---|---|---|
| 2 Jul, 2018 | Sold | $567,500 | MRED MLS |
| 7 May, 2018 | Under contract | $574,900 | MRED MLS |
| 3 May, 2018 | Listed for sale | $574,900 | MRED MLS |
Sorry, we are updating photos, please update this page in 15 minutes
Room Specifics
All Bedroom Info:
Total Bedrooms: 4
Bedrooms Above Ground: 4
Bedrooms Below Ground: 0
Total Bedrooms: 4
Bedrooms Above Ground: 4
Bedrooms Below Ground: 0
Second Bedroom Info:
Dimensions: —
Location: —Dimensions: —
Floor Type: Carpet
Third Bedroom Info:
Dimensions: —
Location: —Dimensions: —
Floor Type: Carpet
Fourth Bedroom Info:
Dimensions: —
Location: —Dimensions: —
Floor Type: Carpet
Bathroom Info:
Full Bathrooms: 3
Partial Bathrooms: 1Full Bathrooms: 3
Bathroom Amenities: Double Sink, Soaking Tub
Bathroom in Basement: 0
Dining Room Info:
Dimensions: —
Location: —Dimensions: —
Floor Type: Carpet
Kitchen Info:
Dimensions: —
Location: —Dimensions: —
Floor Type: Ceramic Tile
Features: Eating Area-Table Space, Island
Laundry Room Info:
Dimensions: —
Location: —Dimensions: —
Floor Type: Vinyl
Living Room Info:
Dimensions: —
Location: —Dimensions: —
Floor Type: Carpet
Family Room Info:
Dimensions: —
Location: —Dimensions: —
Floor Type: Carpet
Additional Rooms Info:
Rooms: Eating Area, Study
Basement: PartialRooms: Eating Area, Study
Other Specifics
| 2 | |
| — | |
| Garage | |
| — | |
| — | |
| — | |
| Brick Paver Patio | |
| Fenced Yard | |
| 74X163X69X177 | |
| — | |
| Full | |
| First Floor Laundry | |
| Double Oven, Microwave, Dishwasher, Refrigerator, Washer, Dryer, Disposal, Cooktop | |
| Not in DB | |
| Sidewalks, Street Lights, Street Paved | |
| — | |
| Gas Log, Gas Starter |
Tax History
| Year | Property Taxes |
|---|---|
| 2018 | $18,099 |
Contact Agent
Nearby Similar Homes
837 Heatherstone Drive, Schaumburg, Illinois 60173

For Sale
$768,500
4 beds / 2.1 baths / 2,774 ft2
Single Family / Built: 1988
44
1339 Beckett Lane, Schaumburg, Illinois 60173
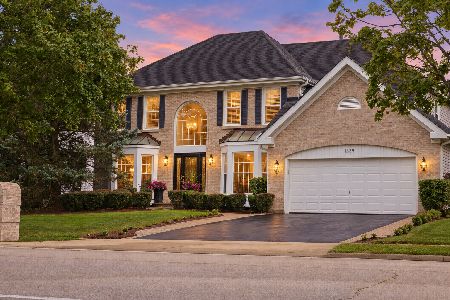
For Sale
$979,000
4 beds / 3.1 baths / 3,953 ft2
Single Family / Built: 1993
37
Nearby Sold Comparables


869 Morningside Drive, Schaumburg, Illinois 60173
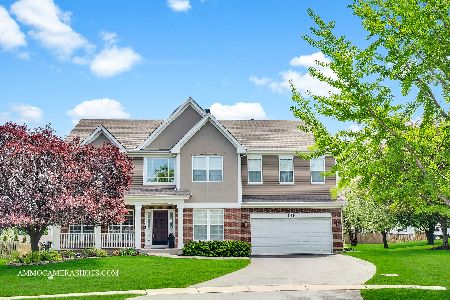
Sold
$819,900
4 beds / 2.1 baths / 3,880 ft2
Single Family / Built: 1998
897

Contact Agent
Listing Provided By
Coldwell Banker Residential Brokerage
