

856 Rebecca Lane, Bolingbrook, Illinois 60440
Subdivision > Huntington Estates
Sorry, we are updating photos, please update this page in 15 minutes
$205,000
|
Sold
|
|
| Status: | Closed |
| Sqft: | 1,508 |
| Cost/Sqft: | $141 |
| Beds: | 4 |
| Baths: | 2 |
| Year Built: | 2001 |
| Property Taxes: | $5,046 |
| Days On Market: | 6422 |
| Lot Size: | 0,00 |
Description
New Rehab. New Red Oak pergo, upgraded carpet, Appliances, washer, dryer, doors, full finished bsmt with 4th Bdrm & Play rm/den. Extra deep lot. Brick paver patio, insulated/drywalled garage backs to nature area with jogging path, walk to new Bolingbrook H.S.
Property Specifics
| Single Family | |
| — | |
| — | |
| 2001 | |
| Full | |
| Aluminum/Vinyl/Steel Siding | |
| — | |
| — | |
| No | |
| 0 |
| Will | |
| Huntington Estates | |
| 0 / Not Applicable | |
| None | |
| Lake Michigan | |
| Public Sewer | |
| Central Air | |
| Natural Gas, Forced Air | |
| 07185407 | |
| 1202164120060000 |
Nearby Schools
| NAME: | DISTRICT: | DISTANCE: | |
|---|---|---|---|
|
Middle School
Jane Addams Middle School |
365U | Not in DB | |
|
High School
Bolingbrook High School |
365u | Not in DB | |
Property History
| DATE: | EVENT: | PRICE: | SOURCE: |
|---|---|---|---|
| 31 Dec, 2008 | Sold | $115,400 | MRED MLS |
| 25 Nov, 2008 | Under contract | $113,400 | MRED MLS |
| 7 Nov, 2008 | Listed for sale | $113,400 | MRED MLS |
| 21 May, 2009 | Sold | $205,000 | MRED MLS |
| 19 May, 2009 | Under contract | $212,900 | MRED MLS |
| — | Last price change | $214,900 | MRED MLS |
| 10 Apr, 2009 | Listed for sale | $214,900 | MRED MLS |
Sorry, we are updating photos, please update this page in 15 minutes
Room Specifics
All Bedroom Info:
Total Bedrooms: 4
Bedrooms Above Ground: 4
Bedrooms Below Ground: 0
Total Bedrooms: 4
Bedrooms Above Ground: 4
Bedrooms Below Ground: 0
Second Bedroom Info:
Dimensions: —
Location: —Dimensions: —
Floor Type: Carpet
Third Bedroom Info:
Dimensions: —
Location: —Dimensions: —
Floor Type: Carpet
Fourth Bedroom Info:
Dimensions: —
Location: —Dimensions: —
Floor Type: Carpet
Bathroom Info:
Full Bathrooms: 2
Partial Bathrooms: 1Full Bathrooms: 2
Bathroom Amenities: —
Bathroom in Basement: 0
Kitchen Info:
Dimensions: —
Location: —Dimensions: —
Floor Type: Wood Laminate
Features: Eating Area-Table Space, Pantry-Closet
Laundry Room Info:
Dimensions: —
Location: —Dimensions: —
Floor Type: Wood Laminate
Living Room Info:
Dimensions: —
Location: —Dimensions: —
Floor Type: Carpet
Family Room Info:
Dimensions: —
Location: —Dimensions: —
Floor Type: Carpet
Additional Rooms Info:
Rooms: Den
Basement: FullRooms: Den
Other Specifics
| 2 | |
| — | |
| Garage | |
| — | |
| — | |
| — | |
| Patio | |
| — | |
| 60 X 145 | |
| — | |
| None | |
| — | |
| Range, Microwave, Dishwasher, Refrigerator, Washer, Dryer, Disposal | |
| Not in DB | |
| Tennis Courts | |
| — | |
| — |
Tax History
| Year | Property Taxes |
|---|---|
| 2008 | $5,046 |
| 2009 | $5,046 |
Contact Agent
Nearby Similar Homes
831 Rebecca Lane, Bolingbrook, Illinois 60440
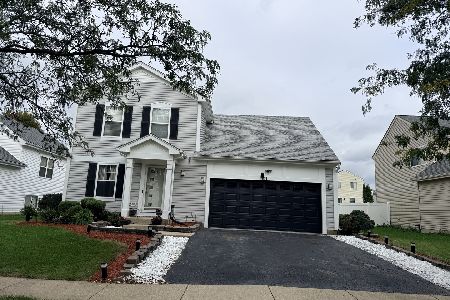
For Sale
$410,000
3 beds / 2.1 baths / 1,928 ft2
Single Family / Built: 2000
8
449 Orchard Drive, Bolingbrook, Illinois 60440
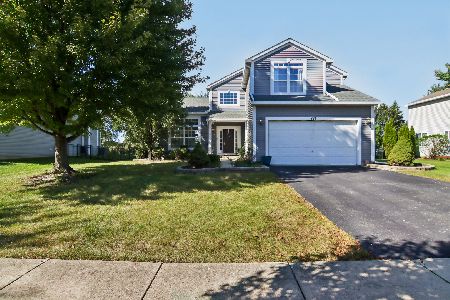
For Sale
$455,000
4 beds / 2.1 baths / 2,424 ft2
Single Family / Built: 1998
27
601 Greystone Lane, Bolingbrook, Illinois 60440
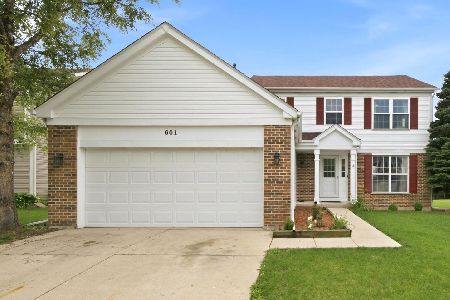
For Sale
$414,900
4 beds / 2.1 baths / 1,988 ft2
Single Family / Built: 1998
126
Bolingbrook, Illinois 60440
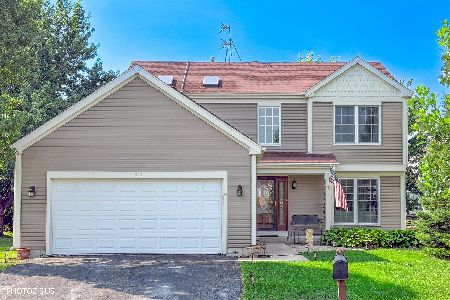
For Sale
$445,000
4 beds / 2.1 baths / 2,058 ft2
Single Family / Built: 1998
18
264 Creekside Drive, Bolingbrook, Illinois 60440
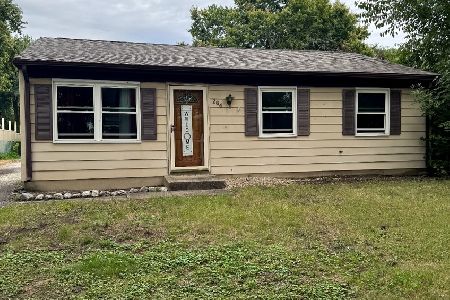
For Sale
$259,900
3 beds / 1.0 baths / 864 ft2
Single Family / Built: 1971
38
568 Rebecca Lane, Bolingbrook, Illinois 60440
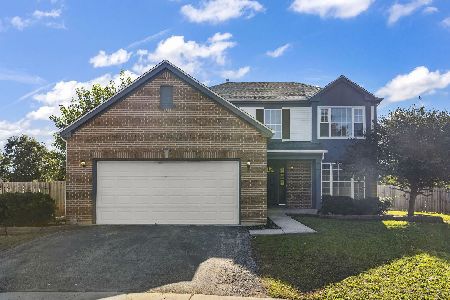
For Sale
$439,900
4 beds / 2.1 baths / 2,074 ft2
Single Family / Built: 1998
35
Nearby Sold Comparables
856 Rebecca Lane, Bolingbrook, Illinois 60440

Sold
$113,400
3 beds / 1.1 baths / 1,508 ft2
Single Family / Built: 2001
6576
844 Rebecca Lane, Bolingbrook, Illinois 60440

Sold
$239,900
3 beds / 2.1 baths / 1,508 ft2
Single Family / Built: 2001
2342
838 Rebecca Lane, Bolingbrook, Illinois 60440
Sold
$224,900
3 beds / 2.1 baths / 1,660 ft2
Single Family / Built: 2001
3230
838 Rebecca Lane, Bolingbrook, Illinois 60440
Sold
$190,000
3 beds / 2.1 baths / 1,660 ft2
Single Family / Built: 2001
4013
861 Rebecca Lane, Bolingbrook, Illinois 60440

Sold
$319,900
3 beds / 2.0 baths / 1,524 ft2
Single Family / Built: 2001
1172
Contact Agent
Listing Provided By
Berg Properties
