

[Address Unavailable], Bolingbrook, Illinois 60440
Subdivision > Walnut Pointe
Sorry, we are updating photos, please update this page in 15 minutes
$217,000
|
Sold
|
|
| Status: | Closed |
| Sqft: | 1,508 |
| Cost/Sqft: | $142 |
| Beds: | 3 |
| Baths: | 3 |
| Year Built: | 2001 |
| Property Taxes: | $4,908 |
| Days On Market: | 6803 |
| Lot Size: | 0,00 |
Description
***FORECLOSURE*** Move-in ready, brick front beauty w/finished Bmt! Fenced yard,Massive eat-in Kitchen w/Oak cabs,hardwd in all Bedrms! Bmt has Rec Rm, Office & full Bth. Fresh paint. Sold As-Is.Allow 2-3 business days for offers to be reviewed. Must be pre-qualified by preferred lender PRIOR to submitting offer-free appraisal & credit report if clsd thru preffered lender.Seller does not provide Survey.Addendums Reqd
Property Specifics
| Single Family | |
| — | |
| — | |
| 2001 | |
| Full | |
| Aluminum/Vinyl/Steel Siding, Brick | |
| Asphalt | |
| WILLOW | |
| No | |
| 0 |
| Will | |
| Walnut Pointe | |
| 0 / Not Applicable | |
| None | |
| Public | |
| Public Sewer | |
| Central Air | |
| Natural Gas, Forced Air | |
| 06839769 | |
| 1202164120080000 |
Nearby Schools
| NAME: | DISTRICT: | DISTANCE: | |
|---|---|---|---|
|
Grade School
Independence Elementary School |
365u | — | |
|
Middle School
Jane Addams Middle School |
365U | Not in DB | |
|
High School
Bolingbrook High School |
365u | Not in DB | |
Property History
| DATE: | EVENT: | PRICE: | SOURCE: |
|---|
Sorry, we are updating photos, please update this page in 15 minutes
Room Specifics
All Bedroom Info:
Total Bedrooms: 3
Bedrooms Above Ground: 3
Bedrooms Below Ground: 0
Total Bedrooms: 3
Bedrooms Above Ground: 3
Bedrooms Below Ground: 0
Second Bedroom Info:
Dimensions: —
Location: —Dimensions: —
Floor Type: Hardwood
Third Bedroom Info:
Dimensions: —
Location: —Dimensions: —
Floor Type: Hardwood
Bathroom Info:
Full Bathrooms: 3
Partial Bathrooms: 1Full Bathrooms: 3
Bathroom Amenities: —
Bathroom in Basement: 1
Dining Room Info:
Dimensions: —
Location: —Dimensions: —
Floor Type: Vinyl
Kitchen Info:
Dimensions: —
Location: —Dimensions: —
Floor Type: Vinyl
Features: Eating Area-Table Space
Living Room Info:
Dimensions: —
Location: —Dimensions: —
Floor Type: Wood Laminate
Family Room Info:
Dimensions: —
Location: —Dimensions: —
Floor Type: Wood Laminate
Additional Rooms Info:
Rooms: Den, Office, Recreation Room, Utility Room-1st Floor
Basement: FullRooms: Den, Office, Recreation Room, Utility Room-1st Floor
Other Specifics
| 2 | |
| Concrete Perimeter | |
| Garage | |
| — | |
| — | |
| — | |
| — | |
| Fenced Yard | |
| 60 X 145 | |
| — | |
| Full | |
| — | |
| Dishwasher | |
| Not in DB | |
| Sidewalks, Street Lights, Street Paved | |
| — | |
| — |
Tax History
| Year | Property Taxes |
|---|
Contact Agent
Nearby Similar Homes
831 Rebecca Lane, Bolingbrook, Illinois 60440
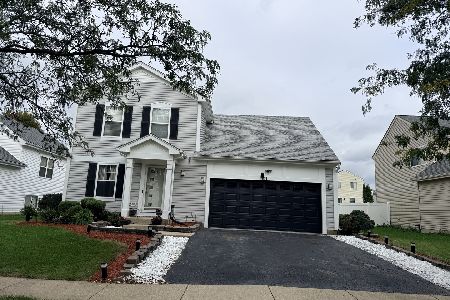
For Sale
$410,000
3 beds / 2.1 baths / 1,928 ft2
Single Family / Built: 2000
8
449 Orchard Drive, Bolingbrook, Illinois 60440
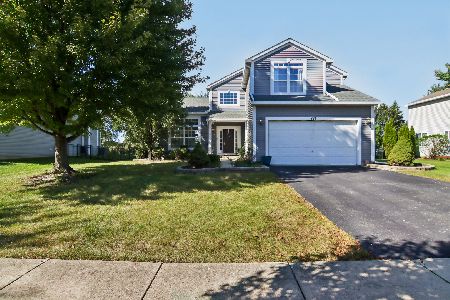
For Sale
$455,000
4 beds / 2.1 baths / 2,424 ft2
Single Family / Built: 1998
27
601 Greystone Lane, Bolingbrook, Illinois 60440
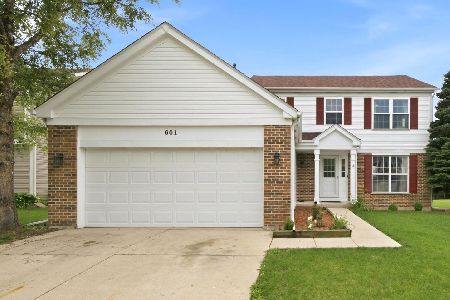
For Sale
$414,900
4 beds / 2.1 baths / 1,988 ft2
Single Family / Built: 1998
126
Bolingbrook, Illinois 60440
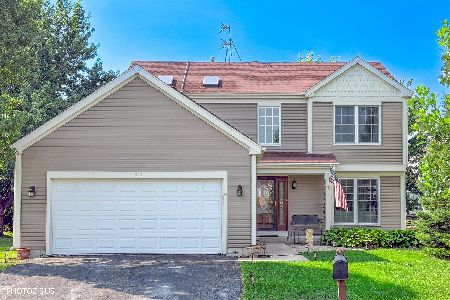
For Sale
$445,000
4 beds / 2.1 baths / 2,058 ft2
Single Family / Built: 1998
18
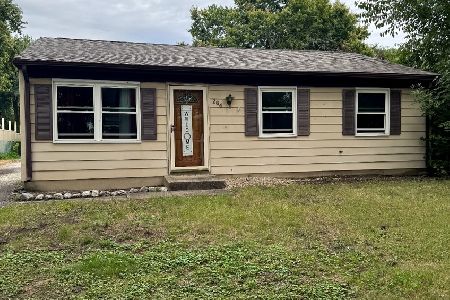
264 Creekside Drive, Bolingbrook, Illinois 60440
For Sale
$259,900
3 beds / 1.0 baths / 864 ft2
Single Family / Built: 1971
38
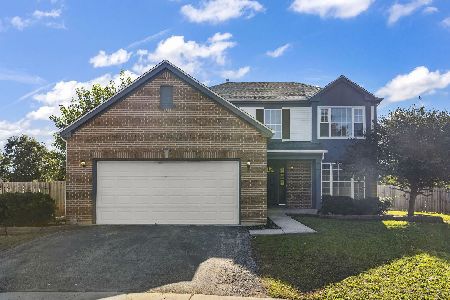
568 Rebecca Lane, Bolingbrook, Illinois 60440
For Sale
$439,900
4 beds / 2.1 baths / 2,074 ft2
Single Family / Built: 1998
35
Nearby Sold Comparables
844 Rebecca Lane, Bolingbrook, Illinois 60440

Sold
$239,900
3 beds / 2.1 baths / 1,508 ft2
Single Family / Built: 2001
2342
838 Rebecca Lane, Bolingbrook, Illinois 60440

Sold
$224,900
3 beds / 2.1 baths / 1,660 ft2
Single Family / Built: 2001
3230
838 Rebecca Lane, Bolingbrook, Illinois 60440
Sold
$190,000
3 beds / 2.1 baths / 1,660 ft2
Single Family / Built: 2001
4013
856 Rebecca Lane, Bolingbrook, Illinois 60440
Sold
$113,400
3 beds / 1.1 baths / 1,508 ft2
Single Family / Built: 2001
6576
856 Rebecca Lane, Bolingbrook, Illinois 60440
Sold
$212,900
4 beds / 1.1 baths / 1,508 ft2
Single Family / Built: 2001
6422
Contact Agent
Listing Provided By
RE/MAX of Naperville
