

8563 High Stone Way, Frankfort, Illinois 60423
Subdivision > Stone Creek
Sorry, we are updating photos, please update this page in 15 minutes
$525,000
|
Sold
|
|
| Status: | Closed |
| Sqft: | 4,419 |
| Cost/Sqft: | $122 |
| Beds: | 4 |
| Baths: | 4 |
| Year Built: | 2009 |
| Property Taxes: | $13,062 |
| Days On Market: | 4038 |
| Lot Size: | 0,00 |
Description
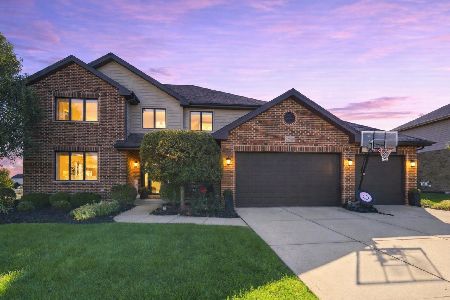
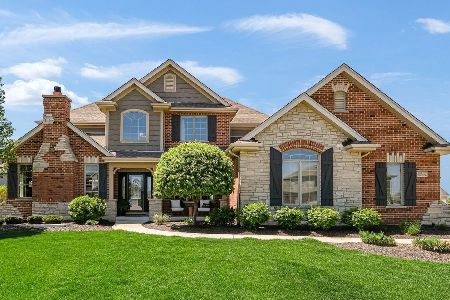
GREAT PRICE FOR THIS CUSTOM HOME! 4 BEDROOM + DEN, 3 1/2 BTHS 3 FIREPLACES. BEAUTIFUL! ELEGANCE, CHARM,COMFORT AND WRMTH. HIGH QUALITY FINISHES. CHERRY CABINETS WITH GRANITE COUNTERS THROUGHOUT,SUB ZERO & WOLFE APPLIANCES. CUSTOM HICKORY STAIRCASE. WHITE TRIM & PEDIMENT HEADS THRU-OUT. JAVK & JILL BATH PLUS PRINCESS BTH. 2ND FL LAUNDRY.1ST FL STUDY WITH CUSTOM CEILING. SIDE LOAD GARAGE. GREAT PRICE FOR THIS CUSTOM HOME! MOVE IN READY
Property Specifics
| Single Family | |
| — | |
| Cottage | |
| 2009 | |
| Full | |
| Brick, Stone | |
| Asphalt | |
| — | |
| No | |
| — |
| Will | |
| Stone Creek | |
| 400 / Annual | |
| None | |
| Public | |
| Public Sewer | |
| Central Air | |
| Natural Gas, Forced Air, Sep Heating Systems - 2+ | |
| 09060741 | |
| 1909353050020000 |
Property History
| DATE: | EVENT: | PRICE: | SOURCE: |
|---|---|---|---|
| 10 Mar, 2016 | Sold | $525,000 | MRED MLS |
| 14 Jan, 2016 | Under contract | $539,900 | MRED MLS |
| — | Last price change | $549,899 | MRED MLS |
| 9 Oct, 2015 | Listed for sale | $549,900 | MRED MLS |
Sorry, we are updating photos, please update this page in 15 minutes
Room Specifics
All Bedroom Info:
Total Bedrooms: 4
Bedrooms Above Ground: 4
Bedrooms Below Ground: 0
Total Bedrooms: 4
Bedrooms Above Ground: 4
Bedrooms Below Ground: 0
Second Bedroom Info:
Dimensions: —
Location: —Dimensions: —
Floor Type: Carpet
Third Bedroom Info:
Dimensions: —
Location: —Dimensions: —
Floor Type: Carpet
Fourth Bedroom Info:
Dimensions: —
Location: —Dimensions: —
Floor Type: Carpet
Bathroom Info:
Full Bathrooms: 4
Partial Bathrooms: 1Full Bathrooms: 4
Bathroom Amenities: Whirlpool, Separate Shower, Double Sink
Bathroom in Basement: 0
Dining Room Info:
Dimensions: —
Location: —Dimensions: —
Floor Type: Hardwood
Kitchen Info:
Dimensions: —
Location: —Dimensions: —
Floor Type: Hardwood
Features: Eating Area-Breakfast Bar, Eating Area-Table Space, Island, Pantry-Closet
Living Room Info:
Dimensions: —
Location: —Dimensions: —
Floor Type: Carpet
Family Room Info:
Dimensions: —
Location: —Dimensions: —
Floor Type: Hardwood
Additional Rooms Info:
Rooms: Eating Area, Office, Utility Room-2nd Floor
Basement: FullRooms: Eating Area, Office, Utility Room-2nd Floor
Other Specifics
| 3 | |
| Concrete Perimeter | |
| Garage | |
| — | |
| — | |
| — | |
| Patio | |
| — | |
| 100 X 162 | |
| Unfinished | |
| Full | |
| Hardwood Floors, Second Floor Laundry | |
| Double Oven, Microwave, Dishwasher, Refrigerator | |
| Not in DB | |
| Sidewalks, Street Lights, Street Paved | |
| — | |
| Gas Log |
Tax History
| Year | Property Taxes |
|---|---|
| 2016 | $13,062 |
Contact Agent
Nearby Similar Homes
8580 Stone Creek Boulevard, Frankfort, Illinois 60423
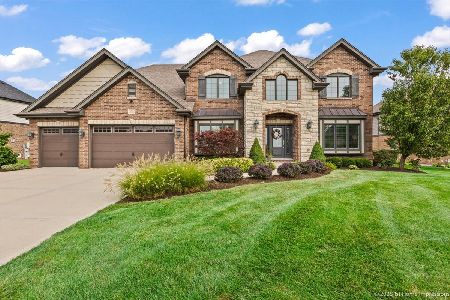
For Sale
$823,000
5 beds / 5.0 baths / 6,072 ft2
Single Family / Built: 2016
43
8299 Tatum Lane, Frankfort, Illinois 60423
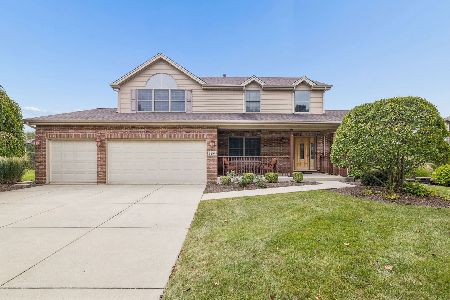
For Sale
$575,000
4 beds / 2.1 baths / 3,389 ft2
Single Family / Built: 2004
23
23039 Lakeview Estates Boulevard, Frankfort, Illinois 60423
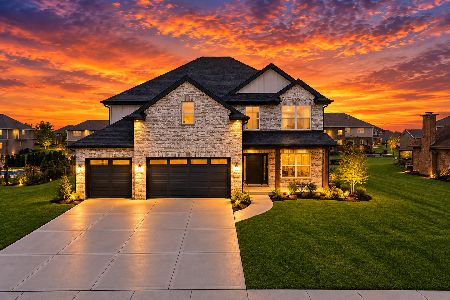
For Sale
$769,900
4 beds / 2.1 baths / 3,025 ft2
Single Family / Built: 2026
5
8284 Brookhaven Drive, Frankfort, Illinois 60423
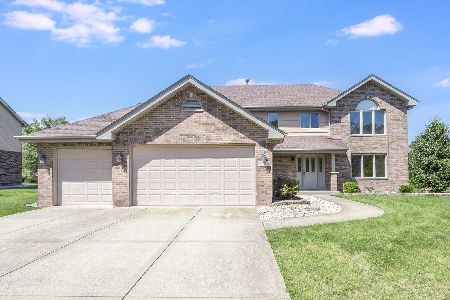
For Sale
$639,900
5 beds / 2.1 baths / 3,008 ft2
Single Family / Built: 2004
112
22959 Maddeline Lane, Frankfort, Illinois 60423
For Sale
$730,000
4 beds / 3.1 baths / 4,323 ft2
Single Family / Built: 2013
14
Nearby Sold Comparables

Contact Agent
Listing Provided By
McGinnis R.E. Group, Inc
