

8567 High Stone Way, Frankfort, Illinois 60423
Subdivision > Stone Creek
Sorry, we are updating photos, please update this page in 15 minutes
$449,000
|
Sold
|
|
| Status: | Closed |
| Sqft: | 3,600 |
| Cost/Sqft: | $128 |
| Beds: | 4 |
| Baths: | 3 |
| Year Built: | 2011 |
| Property Taxes: | $0 |
| Days On Market: | 5290 |
| Lot Size: | 0,34 |
Description
New construction quality built home by premier custom builder. Filled with over 3500 square feet of high end features & living space. Hardwood floors, encapsulated doorways, upgraded oversize trim package, endless granite and designer ceilings throughout. Stunning kitchen offers island & professional grade appliances including wine cooler. Exquisite master suite with walk in shower & whirlpool bath. Full basement
Property Specifics
| Single Family | |
| — | |
| Traditional | |
| 2011 | |
| Full | |
| Brick, Stone | |
| Asphalt | |
| — | |
| No | |
| 0.34 |
| Will | |
| Stone Creek | |
| 0 / Not Applicable | |
| None | |
| Public | |
| Public Sewer | |
| Central Air, Zoned | |
| Natural Gas, Forced Air, Zoned | |
| 08059648 | |
| 1909353050030000 |
Nearby Schools
| NAME: | DISTRICT: | DISTANCE: | |
|---|---|---|---|
|
Grade School
Chelsea Elementary School |
157C | — | |
|
Middle School
Hickory Creek Middle School |
157C | Not in DB | |
|
High School
Lincoln-way East High School |
210 | Not in DB | |
Property History
| DATE: | EVENT: | PRICE: | SOURCE: |
|---|---|---|---|
| 28 Jun, 2012 | Sold | $449,000 | MRED MLS |
| 30 May, 2012 | Under contract | $459,000 | MRED MLS |
| — | Last price change | $479,900 | MRED MLS |
| 4 May, 2012 | Listed for sale | $479,900 | MRED MLS |
Sorry, we are updating photos, please update this page in 15 minutes
Room Specifics
All Bedroom Info:
Total Bedrooms: 4
Bedrooms Above Ground: 4
Bedrooms Below Ground: 0
Total Bedrooms: 4
Bedrooms Above Ground: 4
Bedrooms Below Ground: 0
Second Bedroom Info:
Dimensions: —
Location: —Dimensions: —
Floor Type: Carpet
Third Bedroom Info:
Dimensions: —
Location: —Dimensions: —
Floor Type: Carpet
Fourth Bedroom Info:
Dimensions: —
Location: —Dimensions: —
Floor Type: Carpet
Bathroom Info:
Full Bathrooms: 3
Partial Bathrooms: 1Full Bathrooms: 3
Bathroom Amenities: Whirlpool, Separate Shower, Double Sink
Bathroom in Basement: 0
Dining Room Info:
Dimensions: —
Location: —Dimensions: —
Floor Type: Hardwood
Kitchen Info:
Dimensions: —
Location: —Dimensions: —
Floor Type: Hardwood
Features: Eating Area-Table Space, Island, Pantry-Walk-in
Laundry Room Info:
Dimensions: —
Location: —Dimensions: —
Floor Type: Ceramic Tile
Family Room Info:
Dimensions: —
Location: —Dimensions: —
Floor Type: Hardwood
Additional Rooms Info:
Rooms: Den, Mud Room, Recreation Room
Basement: FullRooms: Den, Mud Room, Recreation Room
Other Specifics
| 3 | |
| Concrete Perimeter | |
| Garage | |
| — | |
| — | |
| — | |
| Stamped Concrete Patio | |
| — | |
| 100X150 | |
| — | |
| Full | |
| Vaulted/Cathedral Ceilings, Hardwood Floors, First Floor Laundry | |
| Range, Microwave, Dishwasher, Refrigerator, Disposal, Stainless Steel Appliance(s), Wine Refrigerator | |
| Not in DB | |
| Sidewalks, Street Paved | |
| — | |
| Gas Starter |
Tax History
| Year | Property Taxes |
|---|
Contact Agent
Nearby Similar Homes
8580 Stone Creek Boulevard, Frankfort, Illinois 60423
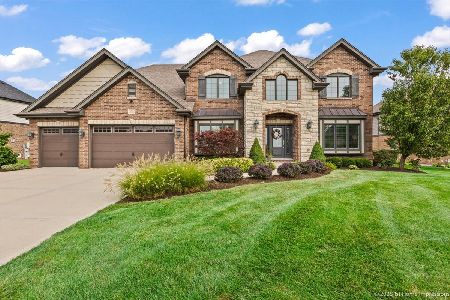
For Sale
$823,000
5 beds / 5.0 baths / 6,072 ft2
Single Family / Built: 2016
42
8299 Tatum Lane, Frankfort, Illinois 60423
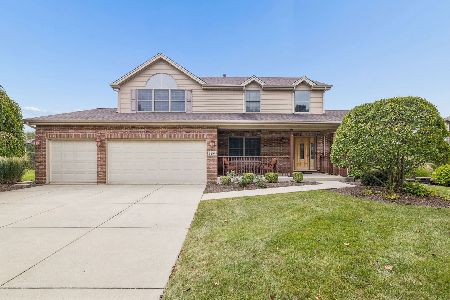
For Sale
$575,000
4 beds / 2.1 baths / 3,389 ft2
Single Family / Built: 2004
22
23039 Lakeview Estates Boulevard, Frankfort, Illinois 60423
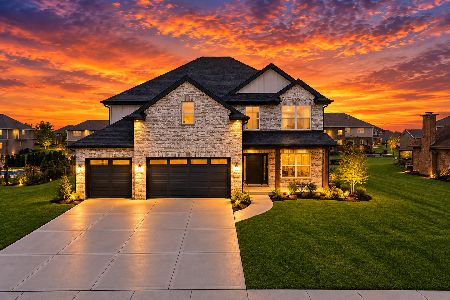
For Sale
$769,900
4 beds / 2.1 baths / 3,025 ft2
Single Family / Built: 2026
4
8284 Brookhaven Drive, Frankfort, Illinois 60423
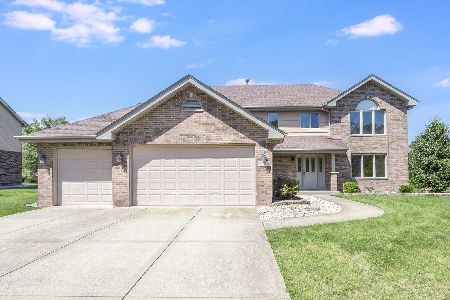
For Sale
$639,900
5 beds / 2.1 baths / 3,008 ft2
Single Family / Built: 2004
111
22959 Maddeline Lane, Frankfort, Illinois 60423
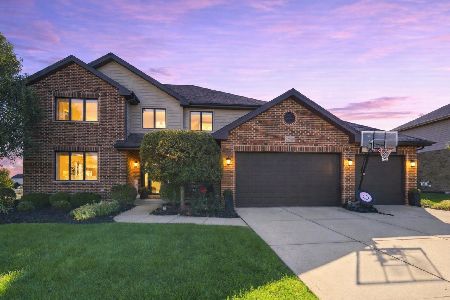
For Sale
$730,000
4 beds / 3.1 baths / 4,323 ft2
Single Family / Built: 2013
13
Nearby Sold Comparables

Contact Agent
Listing Provided By
Century 21 Affiliated
