

857 Castlewood Lane, Bartlett, Illinois 60103
Subdivision > Tallgrass
Sorry, we are updating photos, please update this page in 15 minutes
$264,000
|
Sold
|
|
| Status: | Closed |
| Sqft: | 2,008 |
| Cost/Sqft: | $134 |
| Beds: | 4 |
| Baths: | 4 |
| Year Built: | 1993 |
| Property Taxes: | $8,219 |
| Days On Market: | 3832 |
| Lot Size: | 0,18 |
Description
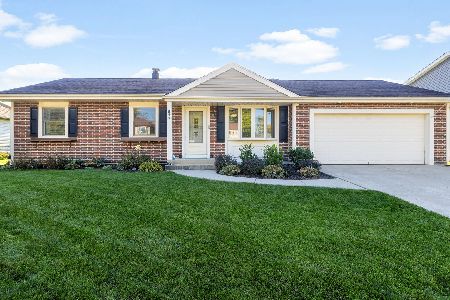
Nice looking 2 story home, well maintained, good location within subdivision. Newer siding, roof and furnace. Full finished basement. Living room dining room features vaulted ceiling, hardwood floors, t/o first floor and stairs. kitchen with granite countertops. Large deck and shed. Close to schools, shopping, mintues to train station, & elgin o'hare expressway.
Property Specifics
| Single Family | |
| — | |
| Contemporary | |
| 1993 | |
| Full | |
| Vinyl Siding | |
| Asphalt | |
| — | |
| No | |
| 0.18 |
| Du Page | |
| Tallgrass | |
| 100 / Annual | |
| Other | |
| Public | |
| Public Sewer | |
| Central Air | |
| Natural Gas, Forced Air | |
| 09214184 | |
| 0101301013 |
Nearby Schools
| NAME: | DISTRICT: | DISTANCE: | |
|---|---|---|---|
|
Grade School
Centennial School |
46 | — | |
|
Middle School
East View Middle School |
46 | Not in DB | |
|
High School
Bartlett High School |
46 | Not in DB | |
Property History
| DATE: | EVENT: | PRICE: | SOURCE: |
|---|---|---|---|
| 3 Aug, 2016 | Sold | $264,000 | MRED MLS |
| 16 Jun, 2016 | Under contract | $270,000 | MRED MLS |
| 3 May, 2016 | Listed for sale | $270,000 | MRED MLS |
Sorry, we are updating photos, please update this page in 15 minutes
Room Specifics
All Bedroom Info:
Total Bedrooms: 5
Bedrooms Above Ground: 4
Bedrooms Below Ground: 1
Total Bedrooms: 5
Bedrooms Above Ground: 4
Bedrooms Below Ground: 1
Second Bedroom Info:
Dimensions: —
Location: —Dimensions: —
Floor Type: Carpet
Third Bedroom Info:
Dimensions: —
Location: —Dimensions: —
Floor Type: Carpet
Fourth Bedroom Info:
Dimensions: —
Location: —Dimensions: —
Floor Type: Carpet
Bathroom Info:
Full Bathrooms: 4
Partial Bathrooms: 1Full Bathrooms: 4
Bathroom Amenities: Double Sink, Separate Shower, Soaking Tub
Bathroom in Basement: 1
Dining Room Info:
Dimensions: —
Location: —Dimensions: —
Floor Type: Hardwood
Kitchen Info:
Dimensions: —
Location: —Dimensions: —
Floor Type: Hardwood
Features: Eating Area-Table Space, Pantry-Closet
Living Room Info:
Dimensions: —
Location: —Dimensions: —
Floor Type: Hardwood
Family Room Info:
Dimensions: —
Location: —Dimensions: —
Floor Type: Hardwood
Additional Rooms Info:
Rooms: Recreation Room, Bedroom 5
Basement: FullRooms: Recreation Room, Bedroom 5
Other Specifics
| 2 | |
| Concrete Perimeter | |
| Garage | |
| — | |
| — | |
| — | |
| Deck | |
| — | |
| 70X115 | |
| — | |
| Full | |
| Vaulted/Cathedral Ceilings, Hardwood Floors | |
| Range, Microwave, Dishwasher, Refrigerator, Washer, Dryer, Disposal | |
| Not in DB | |
| — | |
| — | |
| Gas Starter |
Tax History
| Year | Property Taxes |
|---|---|
| 2016 | $8,219 |
Contact Agent
Nearby Similar Homes
388 Woodhollow Lane, Bartlett, Illinois 60103
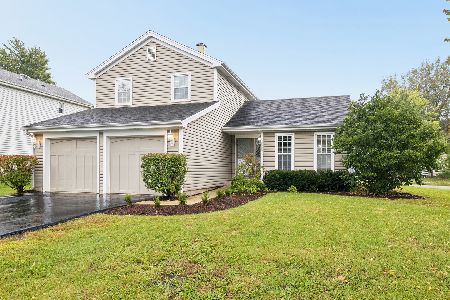
For Sale
$369,000
3 beds / 1.1 baths / 1,550 ft2
Single Family / Built: 1984
30
396 Woodhollow Lane, Bartlett, Illinois 60103
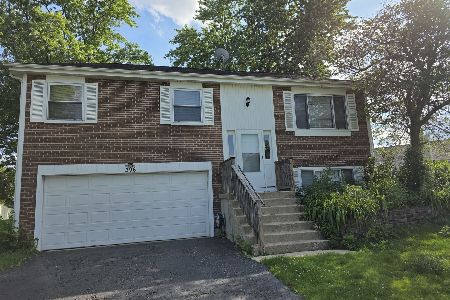
For Sale
$370,000
3 beds / 1.1 baths / 1,508 ft2
Single Family / Built: 1979
91
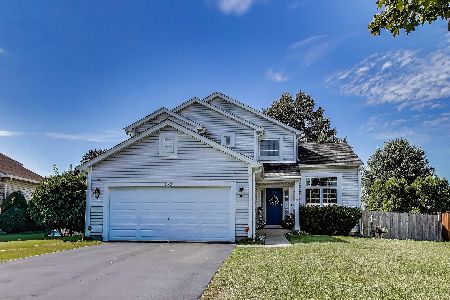
910 Molobay Terrace, Bartlett, Illinois 60103

For Sale
$419,000
3 beds / 2.0 baths / 1,474 ft2
Single Family / Built: 1977
16
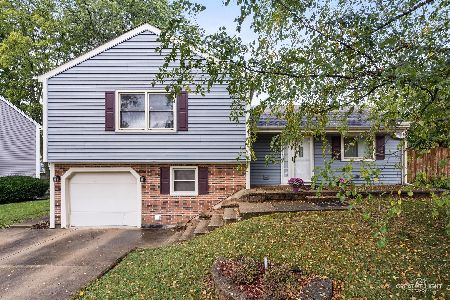
844 Voyager Drive, Bartlett, Illinois 60103
For Sale
$417,500
3 beds / 2.1 baths / 1,152 ft2
Single Family / Built: 1977
15
Nearby Sold Comparables
859 Castlewood Lane, Bartlett, Illinois 60103

Sold
$209,970
4 beds / 3.0 baths / 0 ft2
Single Family / Built: 1993
6031

417 Chippendale Drive, Bartlett, Illinois 60103
Sold
$225,000
3 beds / 1.1 baths / 0 ft2
Single Family / Built: 1979
3777
417 Chippendale Drive, Bartlett, Illinois 60104
Sold
$234,900
3 beds / 1.1 baths / 0 ft2
Single Family / Built: 1979
6359
Contact Agent
Listing Provided By
RE/MAX Unlimited Northwest
