

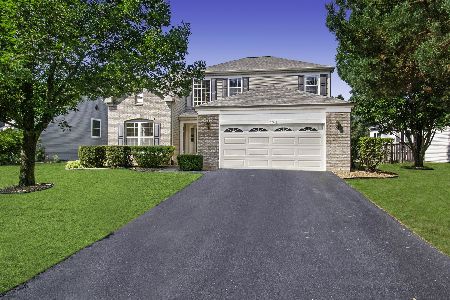
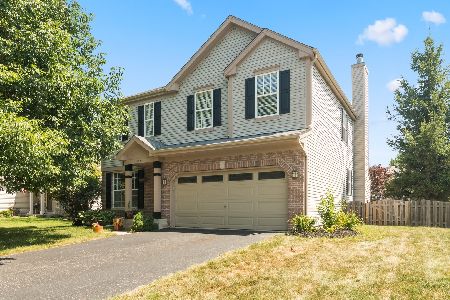
857 Summerhill Drive, Aurora, Illinois 60506
Subdivision > Linden Estates
Sorry, we are updating photos, please update this page in 15 minutes
$207,125
|
Sold
|
|
| Status: | Closed |
| Sqft: | 1,885 |
| Cost/Sqft: | $106 |
| Beds: | 3 |
| Baths: | 3 |
| Year Built: | 2002 |
| Property Taxes: | $7,256 |
| Days On Market: | 4716 |
| Lot Size: | 0,23 |
Description
MULTIPLE OFFER SITUATION. HIGHEST AND BEST BY 12:00 NOON ON TUESDAY, JANUARY 14, 2014. BEAUTIFULLY REHABBED 3BR/2.5BA HOME WITH 3 CAR GARAGE, BRICK PAVER PATIO, FIREPLACE, VAULTED CEILINGS, LOTS OF WINDOWS FOR BRIGHT NATURAL LIGHT AND LOOKING OUT ONTO BEAUTIFUL WETLANDS AND GREENSPACE. ELIGIBLE FOR SPECIAL HS FINANCING W/5% DOWN AND NO PMI.
Property Specifics
| Single Family | |
| — | |
| Traditional | |
| 2002 | |
| Full | |
| Brick, Frame | |
| Asphalt | |
| — | |
| No | |
| 0.23 |
| Kane | |
| Linden Estates | |
| 125 / Annual | |
| Other | |
| Public | |
| Public Sewer | |
| Central Air | |
| Natural Gas, Forced Air | |
| 08503019 | |
| 1425275011 |
Nearby Schools
| NAME: | DISTRICT: | DISTANCE: | |
|---|---|---|---|
|
High School
Kaneland Senior High School |
302 | Not in DB | |
Property History
| DATE: | EVENT: | PRICE: | SOURCE: |
|---|---|---|---|
| 4 Mar, 2014 | Sold | $207,125 | MRED MLS |
| 22 Jan, 2014 | Under contract | $199,900 | MRED MLS |
| — | Last price change | $214,900 | MRED MLS |
| 12 Dec, 2013 | Listed for sale | $214,900 | MRED MLS |
| 30 Apr, 2019 | Sold | $267,000 | MRED MLS |
| 20 Mar, 2019 | Under contract | $274,900 | MRED MLS |
| 15 Mar, 2019 | Listed for sale | $274,900 | MRED MLS |
| 1 Aug, 2022 | Sold | $350,000 | MRED MLS |
| 22 Jun, 2022 | Under contract | $329,900 | MRED MLS |
| 20 Jun, 2022 | Listed for sale | $329,900 | MRED MLS |
Sorry, we are updating photos, please update this page in 15 minutes
Room Specifics
All Bedroom Info:
Total Bedrooms: 3
Bedrooms Above Ground: 3
Bedrooms Below Ground: 0
Total Bedrooms: 3
Bedrooms Above Ground: 3
Bedrooms Below Ground: 0
Second Bedroom Info:
Dimensions: —
Location: —Dimensions: —
Floor Type: Carpet
Third Bedroom Info:
Dimensions: —
Location: —Dimensions: —
Floor Type: Carpet
Bathroom Info:
Full Bathrooms: 3
Partial Bathrooms: 1Full Bathrooms: 3
Bathroom Amenities: Separate Shower, Double Sink
Bathroom in Basement: 0
Dining Room Info:
Dimensions: —
Location: —Dimensions: —
Floor Type: Carpet
Kitchen Info:
Dimensions: —
Location: —Dimensions: —
Floor Type: Vinyl
Features: Eating Area-Table Space
Laundry Room Info:
Dimensions: —
Location: —Dimensions: —
Floor Type: Vinyl
Living Room Info:
Dimensions: —
Location: —Dimensions: —
Floor Type: Carpet
Family Room Info:
Dimensions: —
Location: —Dimensions: —
Floor Type: Carpet
Additional Rooms Info:
Rooms: Eating Area
Basement: FullRooms: Eating Area
Other Specifics
| 3 | |
| Concrete Perimeter | |
| Garage | |
| — | |
| — | |
| — | |
| Brick Paver Patio | |
| Nature Preserve Adjacent, Wetlands adjacent | |
| 10119SF | |
| — | |
| Full | |
| Vaulted/Cathedral Ceilings | |
| — | |
| Not in DB | |
| Sidewalks, Street Lights, Street Paved | |
| — | |
| Gas Starter |
Tax History
| Year | Property Taxes |
|---|---|
| 2014 | $7,256 |
| 2019 | $8,410 |
| 2022 | $8,329 |
Contact Agent
Nearby Similar Homes
812 Honeysuckle Lane, Aurora, Illinois 60506
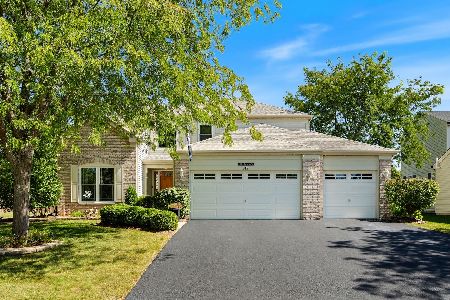
For Sale
$465,500
3 beds / 3.1 baths / 2,533 ft2
Single Family / Built: 2001
47
856 Audubon Lane, Aurora, Illinois 60506
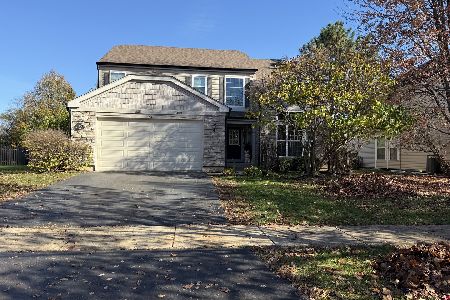
For Sale
$465,000
4 beds / 2.1 baths / 2,508 ft2
Single Family / Built: 2005
3
830 Mcclaran Avenue, Aurora, Illinois 60506
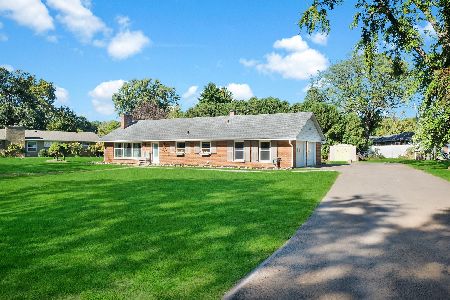
For Sale
$317,500
2 beds / 1.1 baths / 1,215 ft2
Single Family / Built: 1960
35
Nearby Sold Comparables

Contact Agent
Listing Provided By
Weichert, Realtors-Kingsland Properties
