

8605 Creekside Lane, Darien, Illinois 60561


$461,000
|
Sold
|
|
| Status: | Closed |
| Sqft: | 1,998 |
| Cost/Sqft: | $238 |
| Beds: | 3 |
| Baths: | 4 |
| Year Built: | 1985 |
| Property Taxes: | $6,793 |
| Days On Market: | 2047 |
| Lot Size: | 0,00 |
Description
Welcome Home! Enjoy awesome golf course & pond views from both inside & outside the home! New tear-off architectural shingle roof in April 2021! Wonderful 3-Step ranch has been well-loved & beautifully maintained! Impeccable & Immaculate! Awesome updated kitchen with custom cabinetry & island is open to family room with fireplace. Very generous room sizes throughout. Finished basement with full bath. Beautiful landscaping. Large deck. Excellent schools. Great location on a pretty tree-lined street in a great neighborhood. Ring doorbell is activated in the home.
Property Specifics
| Single Family | |
| — | |
| Step Ranch | |
| 1985 | |
| Full | |
| Brick, Cedar | |
| Asphalt | |
| — | |
| No | |
| — |
| Du Page | |
| — | |
| — / Not Applicable | |
| None | |
| Public | |
| Public Sewer | |
| Central Air | |
| Natural Gas | |
| 11028623 | |
| 0933308023 |
Nearby Schools
| NAME: | DISTRICT: | DISTANCE: | |
|---|---|---|---|
|
Grade School
Concord Elementary School |
63 | — | |
|
Middle School
Cass Junior High School |
63 | Not in DB | |
|
High School
Hinsdale South High School |
86 | Not in DB | |
Property History
| DATE: | EVENT: | PRICE: | SOURCE: |
|---|---|---|---|
| 20 May, 2013 | Sold | $305,000 | MRED MLS |
| 25 Apr, 2013 | Under contract | $329,000 | MRED MLS |
| — | Last price change | $339,000 | MRED MLS |
| 10 Jan, 2013 | Listed for sale | $349,500 | MRED MLS |
| 11 Jun, 2021 | Sold | $461,000 | MRED MLS |
| 28 Apr, 2021 | Under contract | $474,900 | MRED MLS |
| — | Last price change | $484,900 | MRED MLS |
| 2 Apr, 2021 | Listed for sale | $484,900 | MRED MLS |


Room Specifics
All Bedroom Info:
Total Bedrooms: 3
Bedrooms Above Ground: 3
Bedrooms Below Ground: 0
Total Bedrooms: 3
Bedrooms Above Ground: 3
Bedrooms Below Ground: 0
Second Bedroom Info:
Dimensions: —
Location: —Dimensions: —
Floor Type: Carpet
Third Bedroom Info:
Dimensions: —
Location: —Dimensions: —
Floor Type: Carpet
Bathroom Info:
Full Bathrooms: 4
Partial Bathrooms: 1Full Bathrooms: 4
Bathroom Amenities: —
Bathroom in Basement: 1
Dining Room Info:
Dimensions: —
Location: —Dimensions: —
Floor Type: Carpet
Kitchen Info:
Dimensions: —
Location: —Dimensions: —
Floor Type: Hardwood
Features: Eating Area-Breakfast Bar, Island, Custom Cabinetry, Granite Counters, Updated Kitchen
Living Room Info:
Dimensions: —
Location: —Dimensions: —
Floor Type: Carpet
Family Room Info:
Dimensions: —
Location: —Dimensions: —
Floor Type: Hardwood
Additional Rooms Info:
Rooms: Recreation Room
Basement: FullRooms: Recreation Room
Other Specifics
| 2 | |
| Concrete Perimeter | |
| Garage | |
| — | |
| — | |
| — | |
| Deck, Porch | |
| Golf Course Lot, Pond(s) | |
| 75X134 | |
| — | |
| Full | |
| Hardwood Floors | |
| Range, Microwave, Dishwasher, Refrigerator, Washer, Dryer | |
| Not in DB | |
| Curbs, Sidewalks, Street Lights, Street Paved | |
| — | |
| Gas Starter |
Tax History
| Year | Property Taxes |
|---|---|
| 2013 | $6,680 |
| 2021 | $6,793 |
Contact Agent
Nearby Similar Homes
8604 Creekside Lane, Darien, Illinois 60561
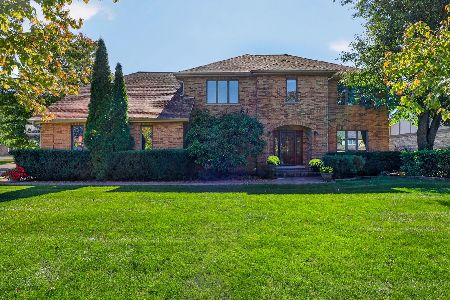
For Sale
$775,000
4 beds / 3.1 baths / 3,156 ft2
Single Family / Built: 1987
18
8425 Creekside Lane, Darien, Illinois 60561
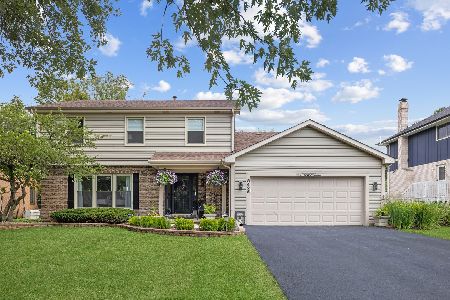
For Sale
$629,000
4 beds / 3.1 baths / 2,040 ft2
Single Family / Built: 1986
20
9016 Darien Woods Court, Darien, Illinois 60561
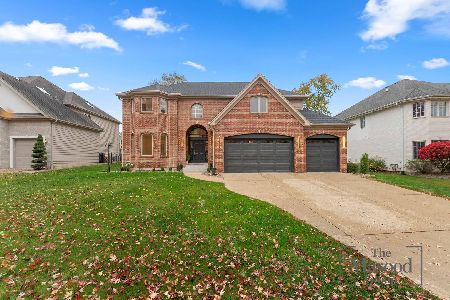
For Sale
$1,230,000
4 beds / 4.0 baths / 5,016 ft2
Single Family / Built: 1999
5
601 Berkshire Court, Downers Grove, Illinois 60516
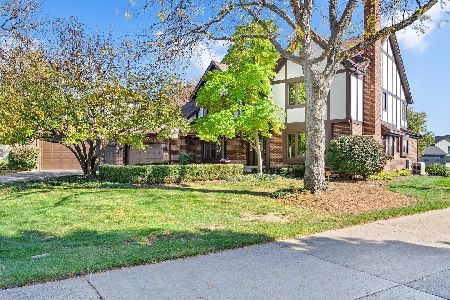
For Sale
$1,100,000
4 beds / 3.2 baths / 8,440 ft2
Single Family / Built: 1993
7
607 Berkshire Court, Downers Grove, Illinois 60516
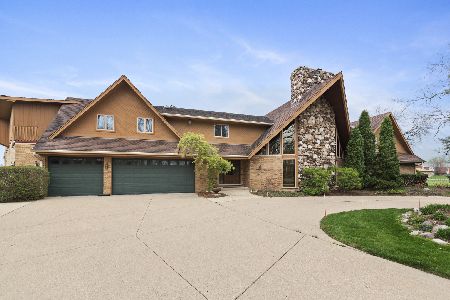
For Sale
$1,650,000
5 beds / 4.4 baths / 7,207 ft2
Single Family / Built: 1988
163
8315 Helen Court, Downers Grove, Illinois 60516
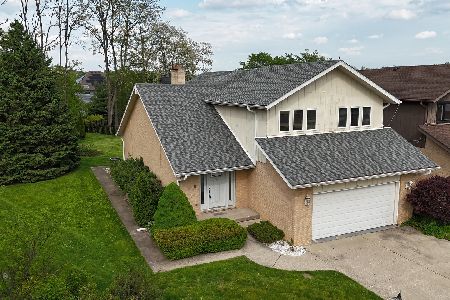
For Sale
$575,000
3 beds / 2.1 baths / 2,577 ft2
Single Family / Built: 1979
55
Nearby Sold Comparables
8605 Creekside Lane, Darien, Illinois 60561

Sold
$329,000
3 beds / 3.1 baths / 1,900 ft2
Single Family / Built: 1984
5051
8609 Creekside Lane, Darien, Illinois 60561
Sold
$449,900
4 beds / 2.1 baths / 2,518 ft2
Single Family / Built: 1984
5366
8525 Creekside Lane, Darien, Illinois 60561

Sold
$550,000
3 beds / 3.0 baths / 1,478 ft2
Single Family / Built: 1986
865
8521 Creekside Lane, Darien, Illinois 60561
Sold
$430,000
4 beds / 3.1 baths / 2,954 ft2
Single Family / Built: 1986
2722
8517 Creekside Lane, Darien, Illinois 60561

Sold
$700,000
4 beds / 3.1 baths / 3,087 ft2
Single Family / Built: 1980
1250
8623 Creekside Lane, Darien, Illinois 60561

Sold
$524,900
4 beds / 3.1 baths / 3,217 ft2
Single Family / Built: 1986
2293
Contact Agent
Listing Provided By
Baird & Warner
