

8612 Wildrose Lane, Marengo, Illinois 60152
Subdivision > Hidden Farms Estates
Sorry, we are updating photos, please update this page in 15 minutes
$320,000
|
Sold
|
|
| Status: | Closed |
| Sqft: | 3,900 |
| Cost/Sqft: | $86 |
| Beds: | 4 |
| Baths: | 4 |
| Year Built: | 2005 |
| Property Taxes: | $8,533 |
| Days On Market: | 4836 |
| Lot Size: | 3,00 |
Description
ALL THE FINEST IN COUNTRY LIVING! This amazing 3900 sq. ft. home on 3 + offers hardwd flrs, formal dining with built in cabinet, accent lighting, kitchen with Dbl oven, island, 42' cabinets, granite counters. Master Bedroom with separate shower, whirlpool, double sink. The walk in closet is fabulous. Unless you see it- you would not believe it. Partially finished English basement with bath. 3 car garage.
Property Specifics
| Single Family | |
| — | |
| Contemporary | |
| 2005 | |
| Full, Walkout | |
| Vinyl Siding, Brick | |
| Asphalt | |
| — | |
| No | |
| 3 |
| Mc Henry | |
| Hidden Farms Estates | |
| 50 / Annual | |
| None | |
| Private Well | |
| Septic-Private | |
| Central Air, Zoned | |
| Propane | |
| 08419756 | |
| 1616328001 |
Property History
| DATE: | EVENT: | PRICE: | SOURCE: |
|---|---|---|---|
| 31 Mar, 2009 | Sold | $331,000 | MRED MLS |
| 24 Feb, 2009 | Under contract | $364,900 | MRED MLS |
| — | Last price change | $399,900 | MRED MLS |
| 9 Oct, 2008 | Listed for sale | $454,900 | MRED MLS |
| 26 Sep, 2013 | Sold | $320,000 | MRED MLS |
| 5 Sep, 2013 | Under contract | $334,900 | MRED MLS |
| — | Last price change | $339,000 | MRED MLS |
| 13 Aug, 2013 | Listed for sale | $339,000 | MRED MLS |
Sorry, we are updating photos, please update this page in 15 minutes
Room Specifics
All Bedroom Info:
Total Bedrooms: 4
Bedrooms Above Ground: 4
Bedrooms Below Ground: 0
Total Bedrooms: 4
Bedrooms Above Ground: 4
Bedrooms Below Ground: 0
Second Bedroom Info:
Dimensions: —
Location: —Dimensions: —
Floor Type: Carpet
Third Bedroom Info:
Dimensions: —
Location: —Dimensions: —
Floor Type: Carpet
Fourth Bedroom Info:
Dimensions: —
Location: —Dimensions: —
Floor Type: Carpet
Bathroom Info:
Full Bathrooms: 4
Partial Bathrooms: 1Full Bathrooms: 4
Bathroom Amenities: Whirlpool, Separate Shower, Double Sink
Bathroom in Basement: 1
Dining Room Info:
Dimensions: —
Location: —Dimensions: —
Floor Type: Hardwood
Kitchen Info:
Dimensions: —
Location: —Dimensions: —
Floor Type: Hardwood
Features: Eating Area-Table Space, Island, Pantry-Closet
Laundry Room Info:
Dimensions: —
Location: —Dimensions: —
Floor Type: Carpet
Living Room Info:
Dimensions: —
Location: —Dimensions: —
Floor Type: Hardwood
Family Room Info:
Dimensions: —
Location: —Dimensions: —
Floor Type: Hardwood
Additional Rooms Info:
Rooms: Eating Area, Foyer, Office
Basement: Full, WalkoutRooms: Eating Area, Foyer, Office
Other Specifics
| 3 | |
| Concrete Perimeter | |
| Garage | |
| — | |
| — | |
| — | |
| Storms/Screens | |
| Corner Lot | |
| 508X 50X78X216X557X260 | |
| Pull Down Stair | |
| Full | |
| Vaulted/Cathedral Ceilings, Skylight(s), Hardwood Floors, Heated Floors, Second Floor Laundry | |
| Double Oven, Range, Microwave, Dishwasher, Refrigerator | |
| Not in DB | |
| Street Paved | |
| — | |
| Gas Starter |
Tax History
| Year | Property Taxes |
|---|---|
| 2009 | $8,989 |
| 2013 | $8,533 |
Contact Agent
Nearby Similar Homes
9017 Wildrose Lane, Marengo, Illinois 60152
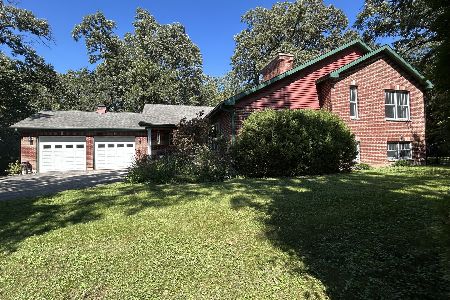
For Sale
$399,900
3 beds / 3.1 baths / 3,044 ft2
Single Family / Built: 2002
12
Nearby Sold Comparables
23615 Grange Road, Marengo, Illinois 60152
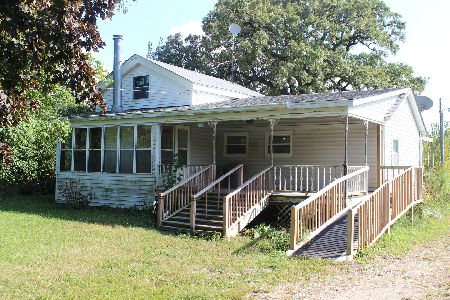
Sold
$315,000
3 beds / 1.0 baths / 1,100 ft2
Single Family / Built: —
1148
8715 Wildrose Lane, Marengo, Illinois 60152

Sold
$385,000
4 beds / 2.1 baths / 3,248 ft2
Single Family / Built: 2003
3056
23707 Grange Road, Marengo, Illinois 60152
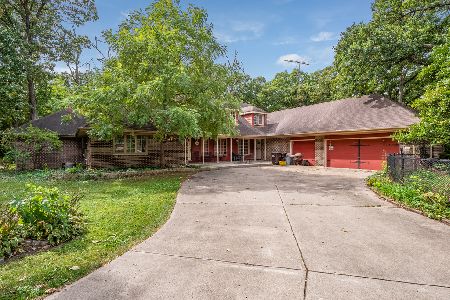
Sold
$275,000
4 beds / 3.2 baths / 2,788 ft2
Single Family / Built: 1973
1873
8815 Wildrose Lane, Marengo, Illinois 60152
Sold
$149,900
3 beds / 2.1 baths / 2,660 ft2
Single Family / Built: 1996
4659
8815 Wildrose Lane, Marengo, Illinois 60152
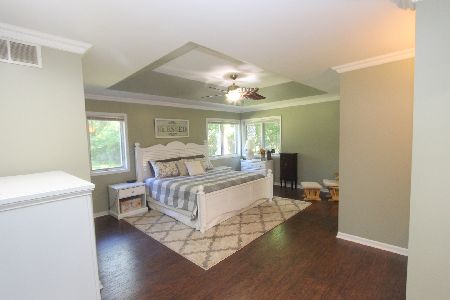
Sold
$400,000
3 beds / 3.1 baths / 2,876 ft2
Single Family / Built: 1996
1984
23803 Grange Road, Marengo, Illinois 60152
Sold
$359,900
4 beds / 3.1 baths / 3,189 ft2
Single Family / Built: —
4643
Contact Agent
Listing Provided By
Baird & Warner
