

8618 Harvest Lane, Darien, Illinois 60561
Subdivision > Farmingdale Village
Sorry, we are updating photos, please update this page in 15 minutes
$275,000
|
Sold
|
|
| Status: | Closed |
| Sqft: | 0 |
| Cost/Sqft: | — |
| Beds: | 3 |
| Baths: | 4 |
| Year Built: | 1978 |
| Property Taxes: | $6,639 |
| Days On Market: | 5519 |
| Lot Size: | 0,00 |
Description
Luxurious home updated with high level materials and workmanship. Oversized master suite with luxury bathroom. Expansive family room with fireplace. Amazingly large room sizes. Finished sub-basement. Well-located on a low traffic street surrounded by like-kind homes. Bank foreclosure. Great house, but offered in "as is" condition.
Property Specifics
| Single Family | |
| — | |
| — | |
| 1978 | |
| Partial | |
| Brick | |
| — | |
| — | |
| No | |
| — |
| Du Page | |
| Farmingdale Village | |
| 0 / Not Applicable | |
| None | |
| Lake Michigan | |
| Public Sewer | |
| Central Air | |
| Natural Gas, Forced Air | |
| 07906991 | |
| 0931407019 |
Nearby Schools
| NAME: | DISTRICT: | DISTANCE: | |
|---|---|---|---|
|
Grade School
Elizabeth Ide Elementary School |
66 | — | |
|
Middle School
Lakeview Junior High School |
66 | Not in DB | |
|
High School
South High School |
99 | Not in DB | |
|
Alternate Elementary School
Prairieview Elementary School |
— | Not in DB | |
Property History
| DATE: | EVENT: | PRICE: | SOURCE: |
|---|---|---|---|
| 28 Nov, 2011 | Sold | $275,000 | MRED MLS |
| 15 Oct, 2011 | Under contract | $300,000 | MRED MLS |
| 20 Sep, 2011 | Listed for sale | $300,000 | MRED MLS |
Sorry, we are updating photos, please update this page in 15 minutes
Room Specifics
All Bedroom Info:
Total Bedrooms: 4
Bedrooms Above Ground: 3
Bedrooms Below Ground: 1
Total Bedrooms: 4
Bedrooms Above Ground: 3
Bedrooms Below Ground: 1
Second Bedroom Info:
Dimensions: —
Location: —Dimensions: —
Floor Type: Carpet
Third Bedroom Info:
Dimensions: —
Location: —Dimensions: —
Floor Type: Carpet
Fourth Bedroom Info:
Dimensions: —
Location: —Dimensions: —
Floor Type: Ceramic Tile
Bathroom Info:
Full Bathrooms: 4
Partial Bathrooms: 1Full Bathrooms: 4
Bathroom Amenities: Whirlpool, Separate Shower, Double Sink
Bathroom in Basement: 1
Kitchen Info:
Dimensions: —
Location: —Dimensions: —
Floor Type: Hardwood
Features: Eating Area-Breakfast Bar, Eating Area-Table Space
Laundry Room Info:
Dimensions: —
Location: —Dimensions: —
Floor Type: Ceramic Tile
Family Room Info:
Dimensions: —
Location: —Dimensions: —
Floor Type: Carpet
Additional Rooms Info:
Rooms: Breakfast Room, Great Room, Office
Basement: PartialRooms: Breakfast Room, Great Room, Office
Other Specifics
| 2 | |
| — | |
| Garage | |
| — | |
| — | |
| — | |
| — | |
| — | |
| 69X138X114X14X161 | |
| — | |
| Full | |
| Vaulted/Cathedral Ceilings, Bar-Wet | |
| Range, Microwave, Dishwasher, Refrigerator | |
| Not in DB | |
| — | |
| — | |
| — |
Tax History
| Year | Property Taxes |
|---|---|
| 2011 | $6,639 |
Contact Agent
Nearby Similar Homes
3013 Harvest Place, Darien, Illinois 60561
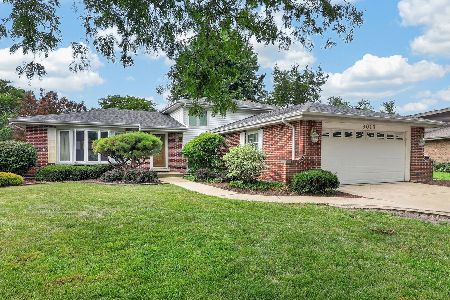
For Sale
$470,000
3 beds / 2.0 baths / 1,655 ft2
Single Family / Built: 1976
87
8571 Wood Vale Drive, Darien, Illinois 60561

For Sale
$525,000
4 beds / 1.1 baths / 2,600 ft2
Single Family / Built: 1978
1
2976 Drover Lane, Darien, Illinois 60561

For Sale
$425,000
3 beds / 1.2 baths / 1,682 ft2
Single Family / Built: 1986
15
2964 Drover Lane, Darien, Illinois 60561

For Sale
$499,000
3 beds / 2.0 baths / 1,884 ft2
Single Family / Built: 1985
77
3300 Ailsworth Court, Darien, Illinois 60561

For Sale
$519,000
4 beds / 3.0 baths / 1,598 ft2
Single Family / Built: 1979
58
8885 Dryden Street, Woodridge, Illinois 60517
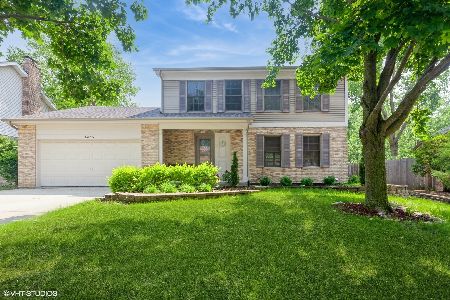
For Sale
$579,900
4 beds / 3.1 baths / 2,972 ft2
Single Family / Built: 1999
21
Nearby Sold Comparables
3036 Hillside Lane, Darien, Illinois 60561

Sold
$257,000
3 beds / 2.0 baths / 0 ft2
Single Family / Built: 1977
4035
3048 Hillside Lane, Darien, Illinois 60561
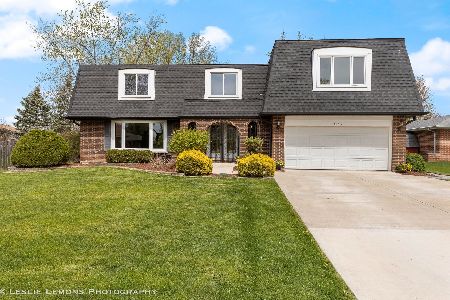
Sold
$634,900
5 beds / 3.1 baths / 3,682 ft2
Single Family / Built: 1978
918
3001 Harvest Place, Darien, Illinois 60561

Sold
$410,000
3 beds / 3.0 baths / 2,282 ft2
Single Family / Built: 1977
2026
8607 Highcrest Drive, Darien, Illinois 60561
Sold
$225,000
4 beds / 3.0 baths / 1,544 ft2
Single Family / Built: 1976
5916
3012 Hillside Lane, Darien, Illinois 60561
Sold
$274,500
3 beds / 2.0 baths / 2,200 ft2
Single Family / Built: 1979
5505
8583 Harvest Lane, Darien, Illinois 60561
Sold
$329,900
3 beds / 2.0 baths / 0 ft2
Single Family / Built: 1975
4214
Contact Agent
Listing Provided By
Coldwell Banker Residential
